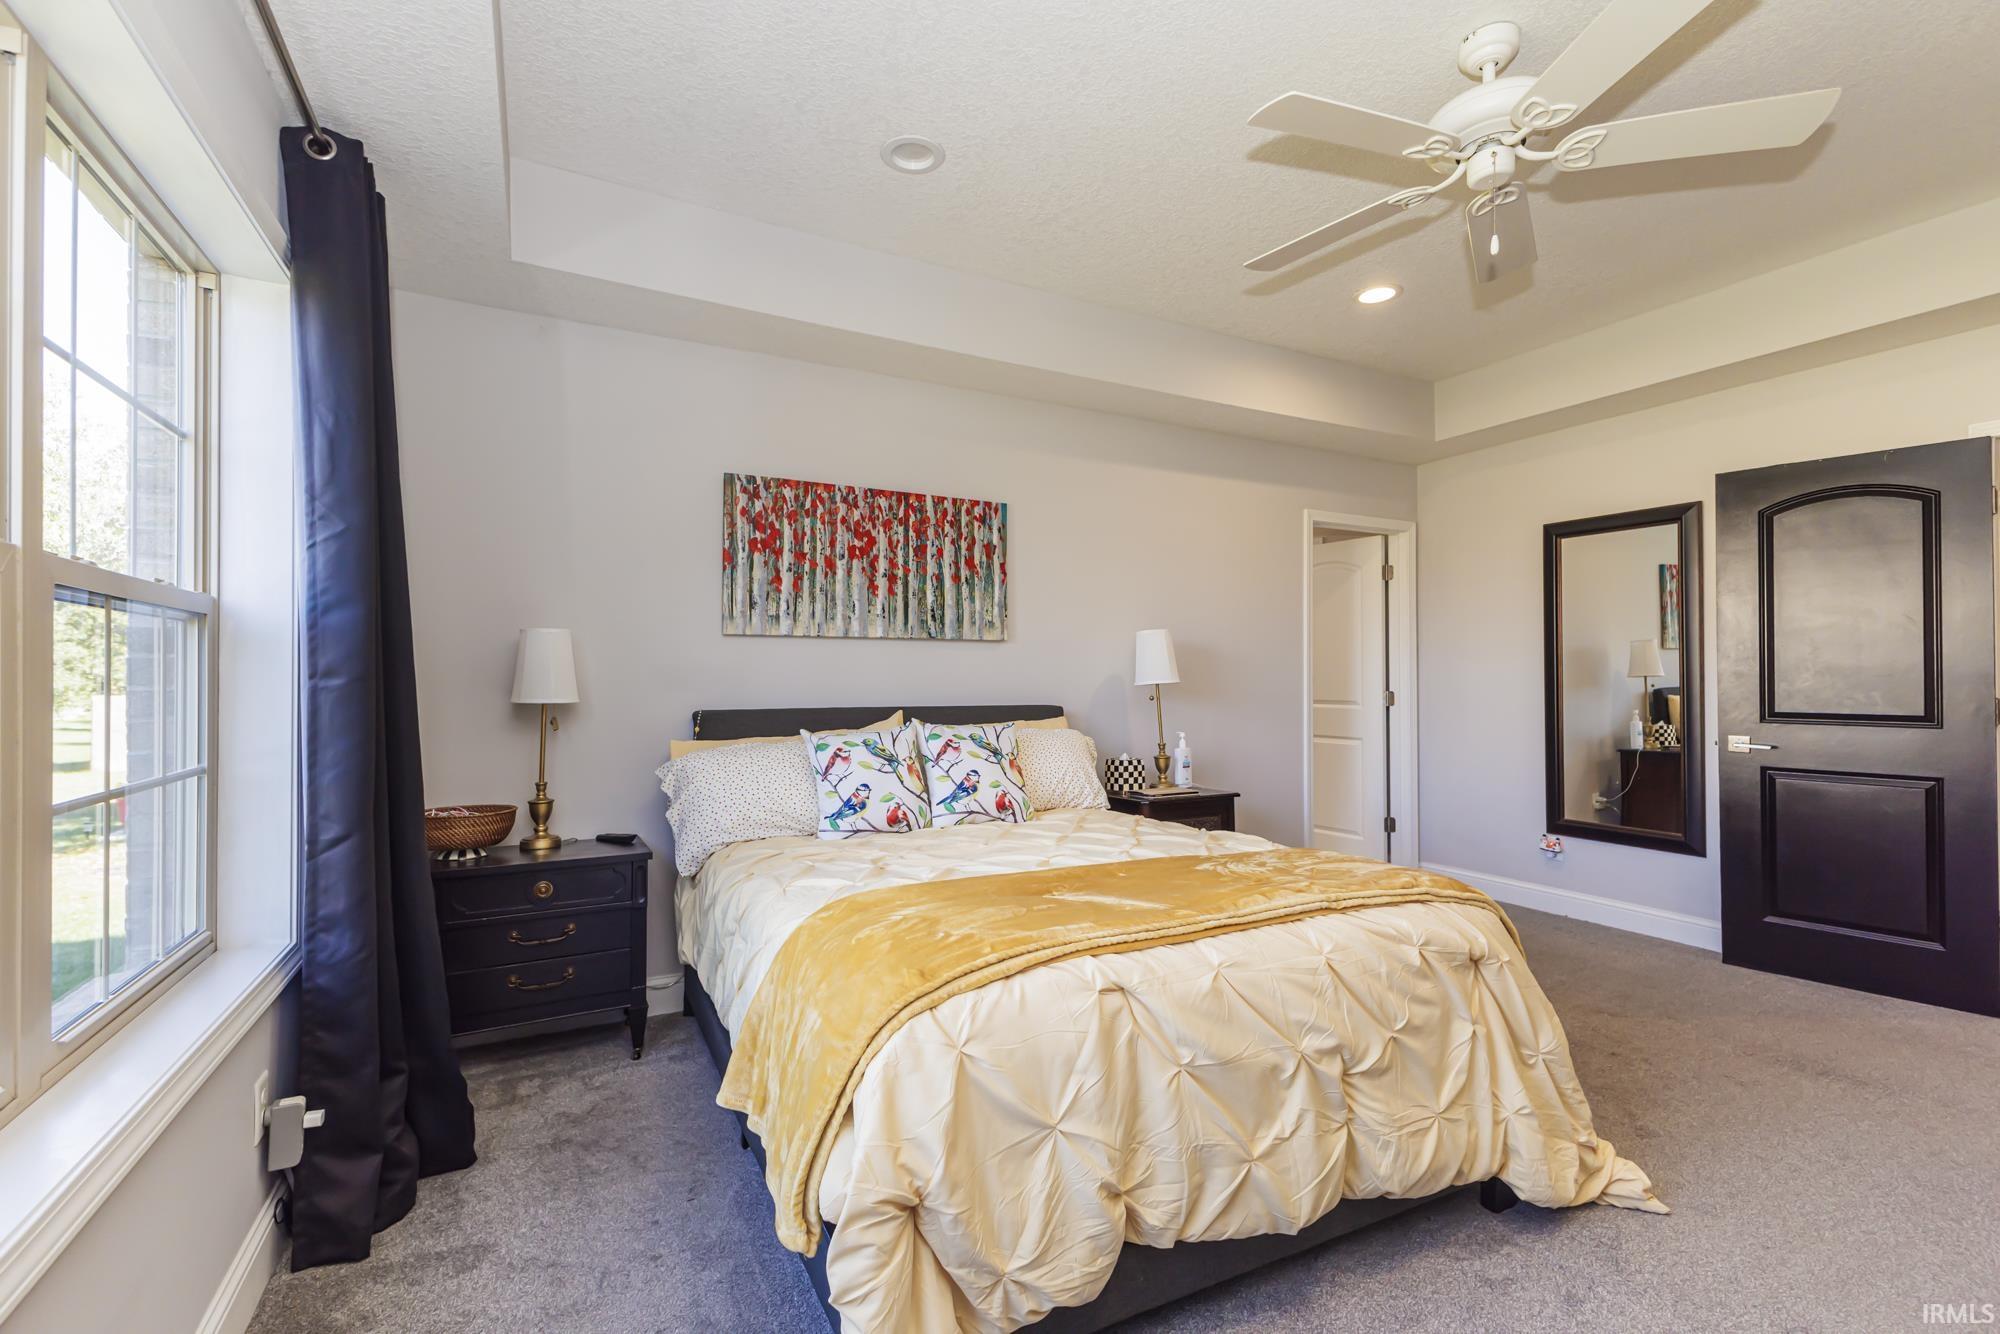
Property photo 1
Property photo 2
Property photo 3
Property photo 4
Property photo 5
Courtesy of NextHome Elite Real Estate, Austin Rich, Cell: 765-749-4546
3 Beds
3 Baths
2,196 sqft

$399,900

4812 W Copperfield Drive, Muncie IN, 47304

Built in2020
Property size2,196 sqft
Property typeResidential

Overview

Active

Updated 12h ago

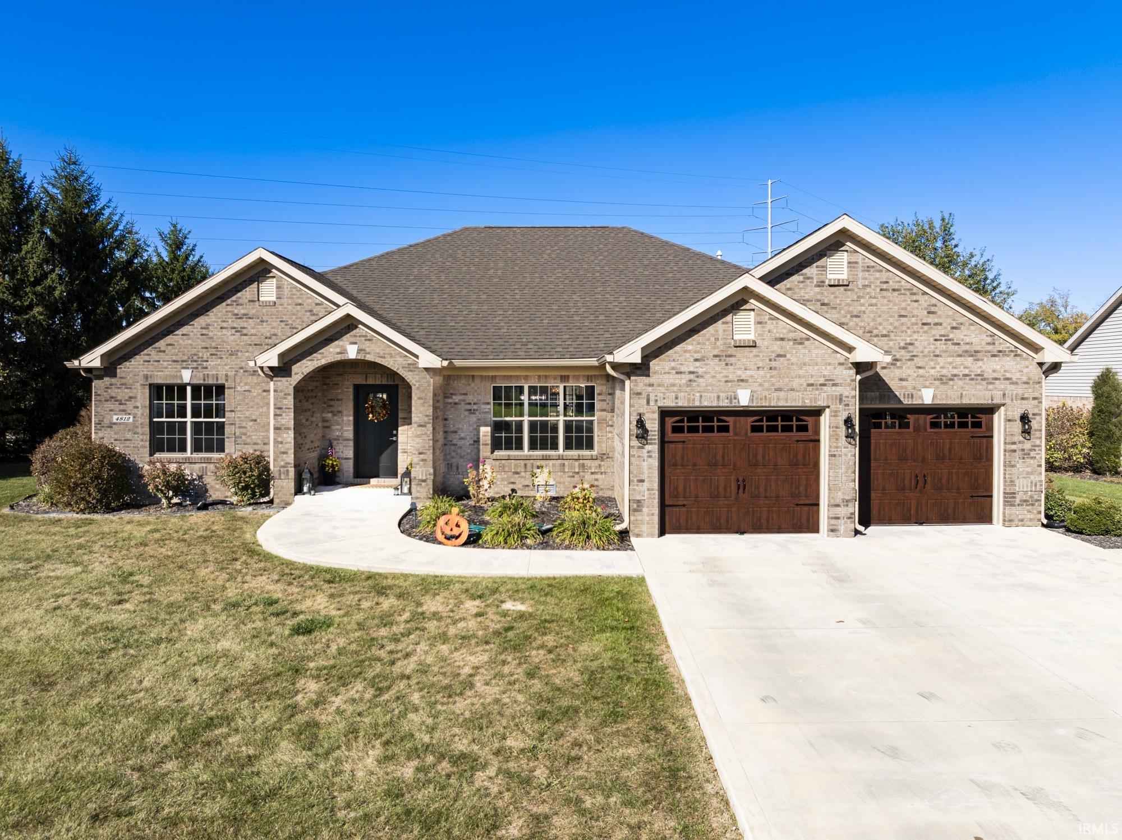
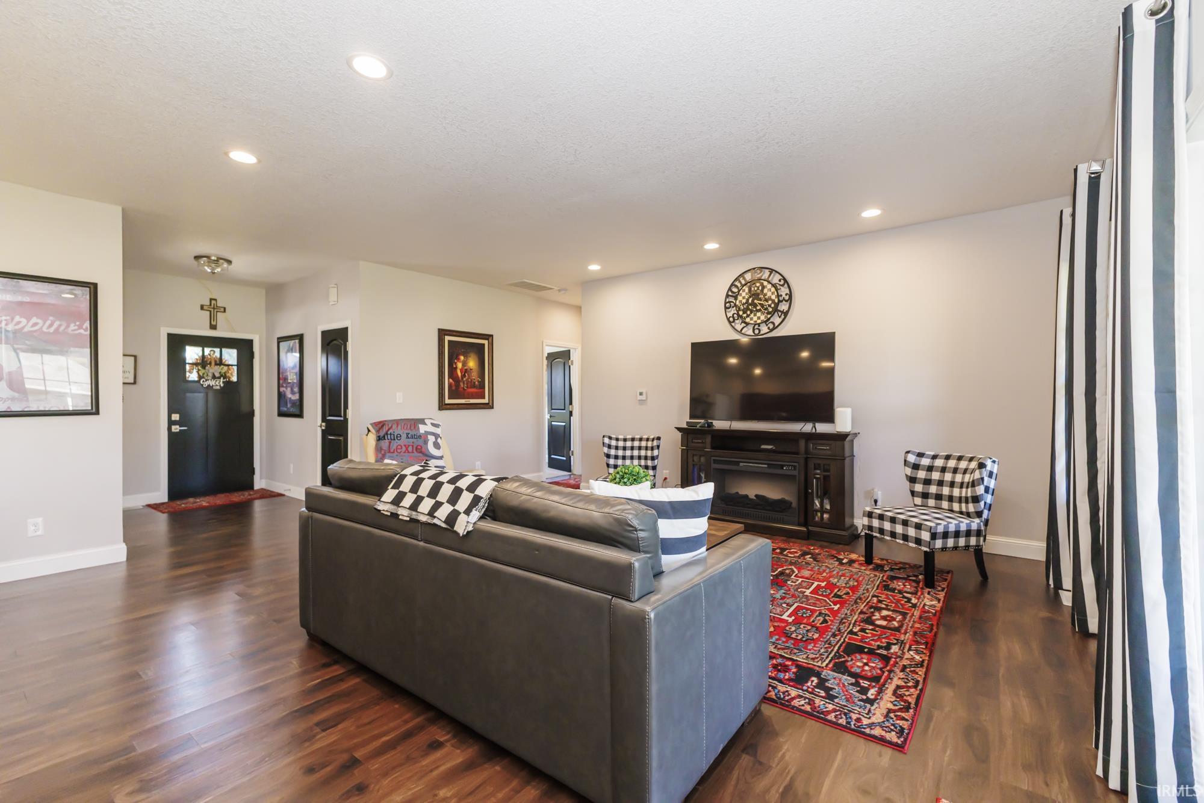
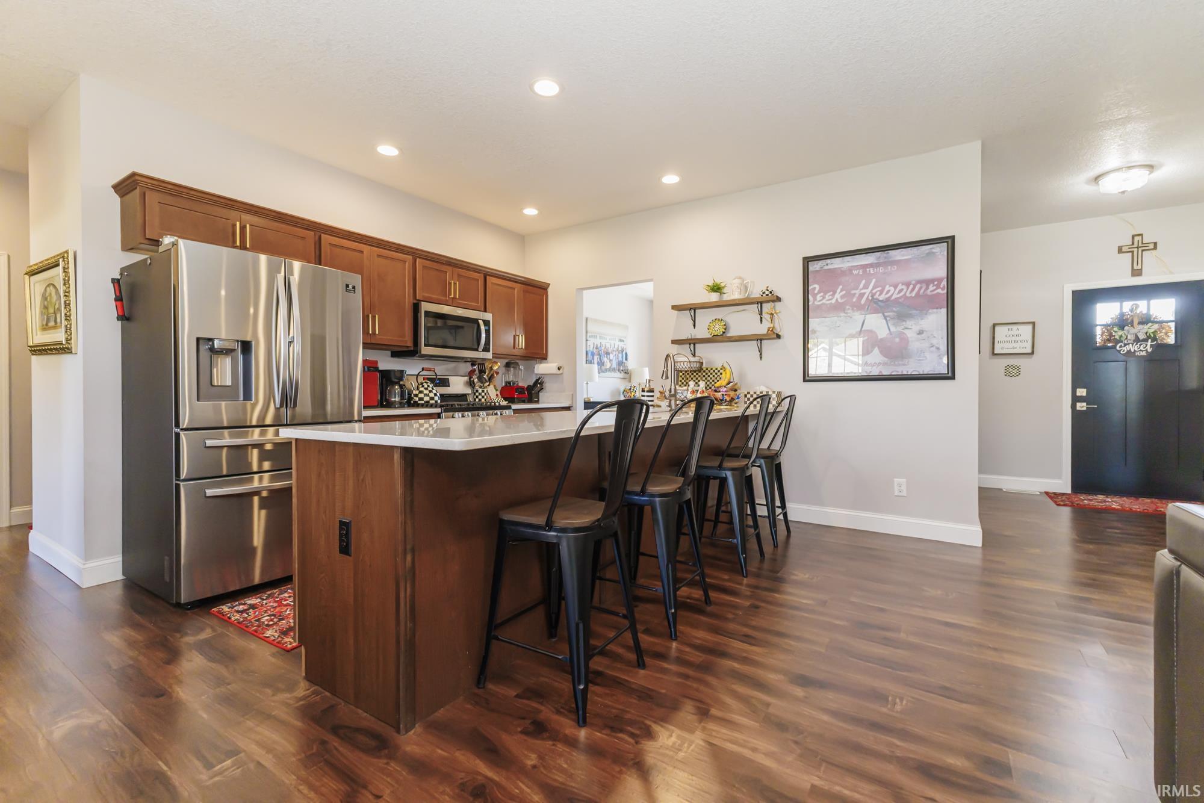
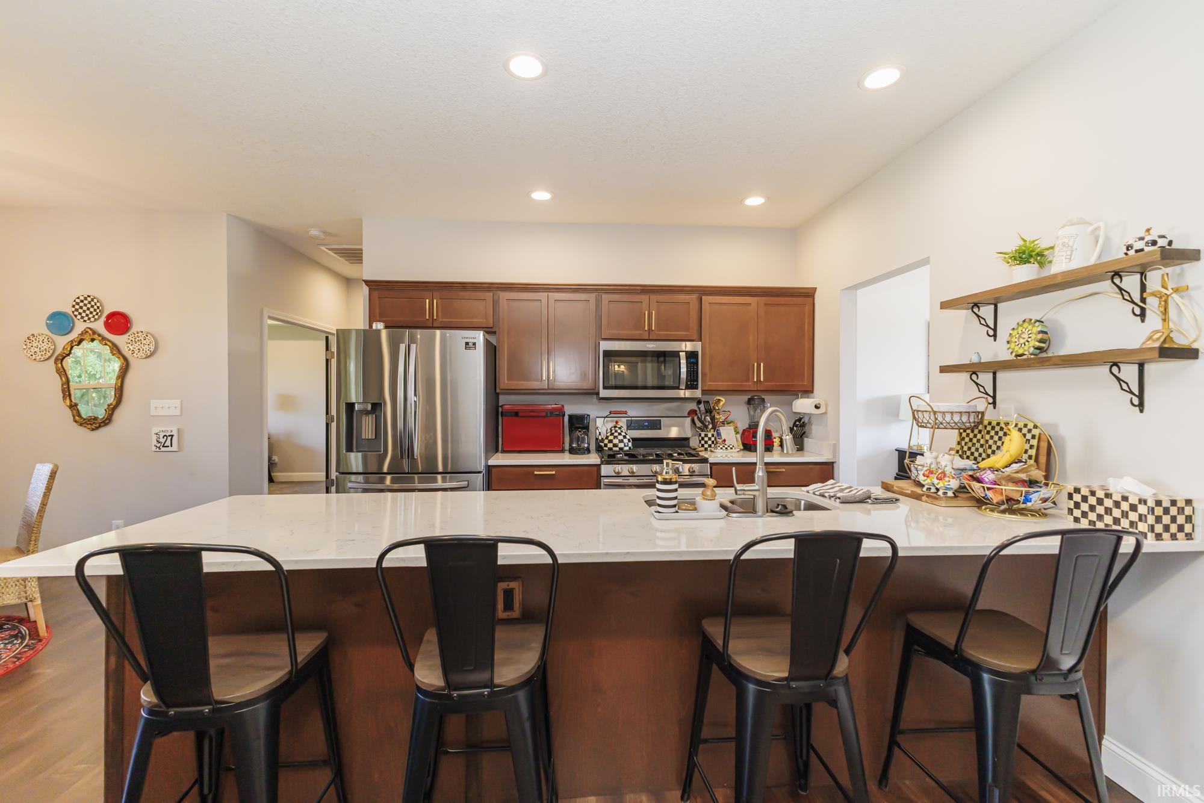
Now is the time: It is rare to find a recent 2020 build that perfectly solves the puzzle for relocating buyers, growing households upgrading their space, and down sizers alike, but 4812 W. Copperfield handles it effortlessly. A classic brick exterior and professional landscaping establish immediate curb appeal. Inside, the almost 2,200 square foot floor plan flows seamlessly across premium laminate, carpet and tile flooring, illuminated by recessed lighting throughout the main living areas. The open kitchen serves as the true hub of the home, featuring a central island with seating for four. The triple window feature brighten's the adjacent dining room, and don't forget the entertaining continues right outside under a covered back porch. The primary suite features a tray ceiling, and a deep walk-in closet. Its private bathroom includes a dual vanity, a walk-in tile shower, a separate jetted soaking tub, and a private toilet closet. Perfect for multi-generational living or guests, a second bedroom also functions as a full en suite with its own private tub-and-shower combination. The third bedroom sits conveniently near a third full guest bathroom, and both guest rooms come equipped with built-in closet systems. Mechanical and structural highlights include a dedicated laundry room where the washer and dryer stay, an owned water softener and a high-efficiency gas furnace. The attached two-car garage is fully finished with a sleek epoxy floor. Direct access to Interstate 69 is quick and convenient if you are commuting and trips to the main area's of town are only minutes away. Priced below current market value, this low-maintenance property offers an immediate equity opportunity you do not want to miss.

$2,661/mo

Est. mortgage payment based on a $399,900 home price.

All estimates are provided by Luxury Presence for informational purposes only. Actual amounts may vary.

Additional information

MLS® ID
202644046

Interior Features

Bedrooms
3
Bathrooms
3
Cooling
Yes
Heating
Yes
Basement
No

Exterior Features

Lot Size
0.28 Acres

Other Property Details

Taxes
$3,575
Tax Frequency
Annually
Garage
Yes
Municipality
Center
MLS provider logo

Listings courtesy of Indiana Regional MLS as distributed by MLS GRID 

All information deemed reliable but not guaranteed and should be independently verified. All properties are subject to prior sale, change or withdrawal. Neither listing broker(s) nor Joey Atkins shall be responsible for any typographical errors, misinformation, misprints and shall be held totally harmless. Properties displayed may be listed or sold by various participants in the MLS. 

Based on information submitted to the MLS GRID as of 10/25/2026. All data is obtained from various sources and may not have been verified by broker or MLS GRID. Supplied Open House Information is subject to change without notice. All information should be independently reviewed and verified for accuracy. Properties may or may not be listed by the office/agent presenting the information.

IDX information is provided exclusively for consumers’ personal noncommercial use, that it may not be used for any purpose other than to identify prospective properties consumers may be interested in purchasing, that the data is deemed reliable but is not guaranteed by MLS GRID, and that the use of the MLS GRID data may be subject to an end user license agreement prescribed by IRMLS as amended from time to time. 

©2026 Indiana Regional MLS. All rights reserved.

Data last updated 3:28 AM UTC, 10/25/2026

DMCA Notice


Powered by Luxury Presence
