Leave a Message

Thank you for your message. I will be in touch with you shortly.

Explore My Properties
20208 Deer Path Court
SEE ALL PHOTOS
20208 Deer Path Court
Courtesy of Century 21 Circle, Barketa Kerns, Office: 574-293-2121
Sold

20208 Deer Path Court

20208 Deer Path Court, Goshen, IN 46528-9307

$530,000
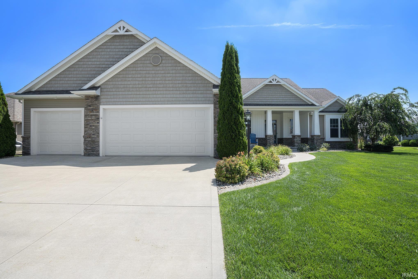
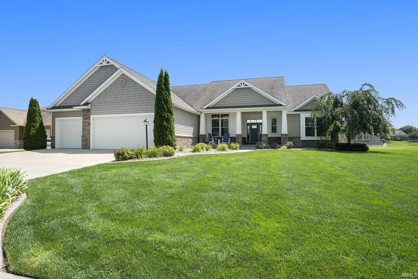
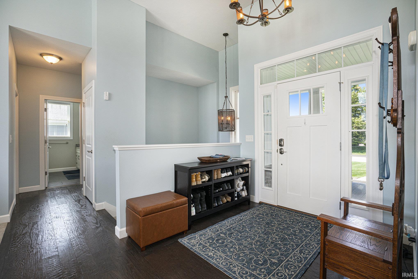
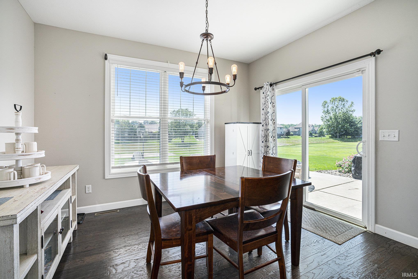
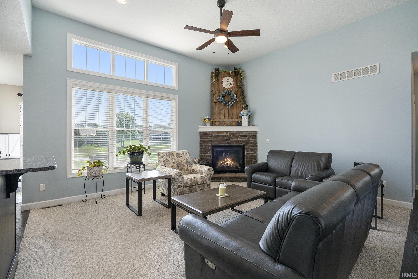
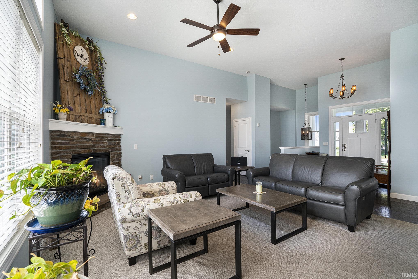
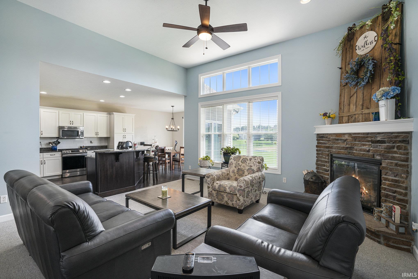
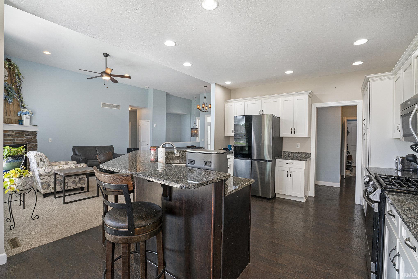
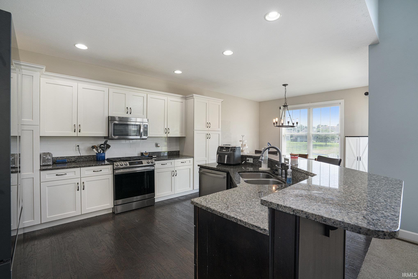
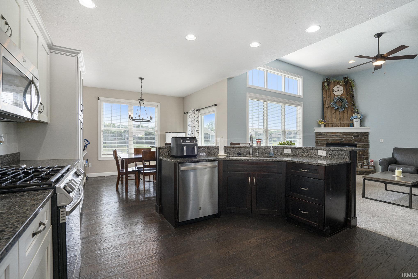
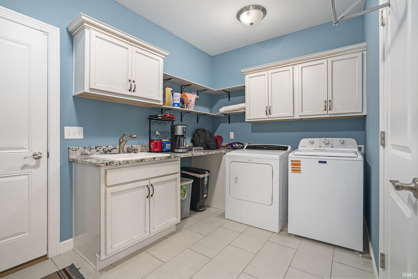
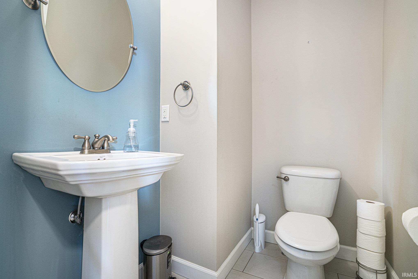
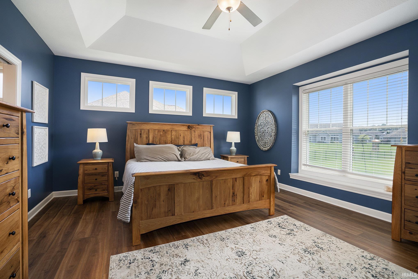
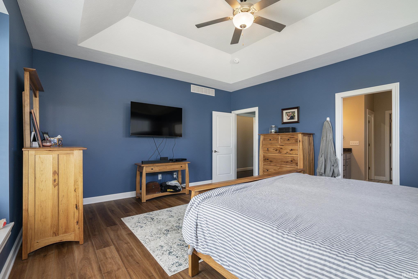
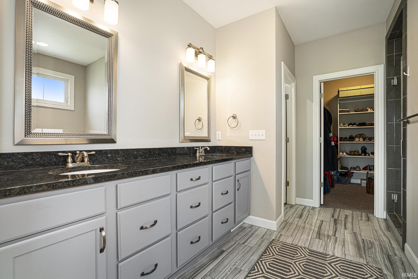
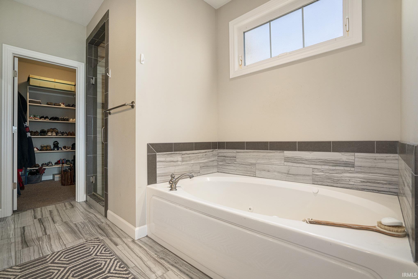
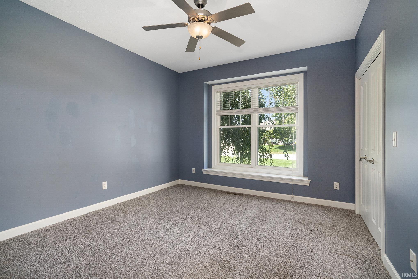
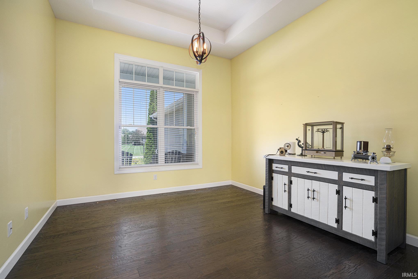
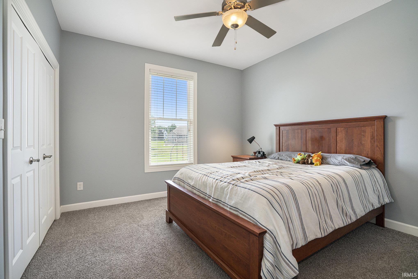
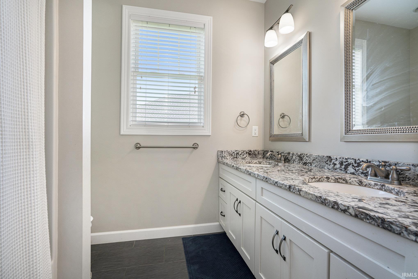
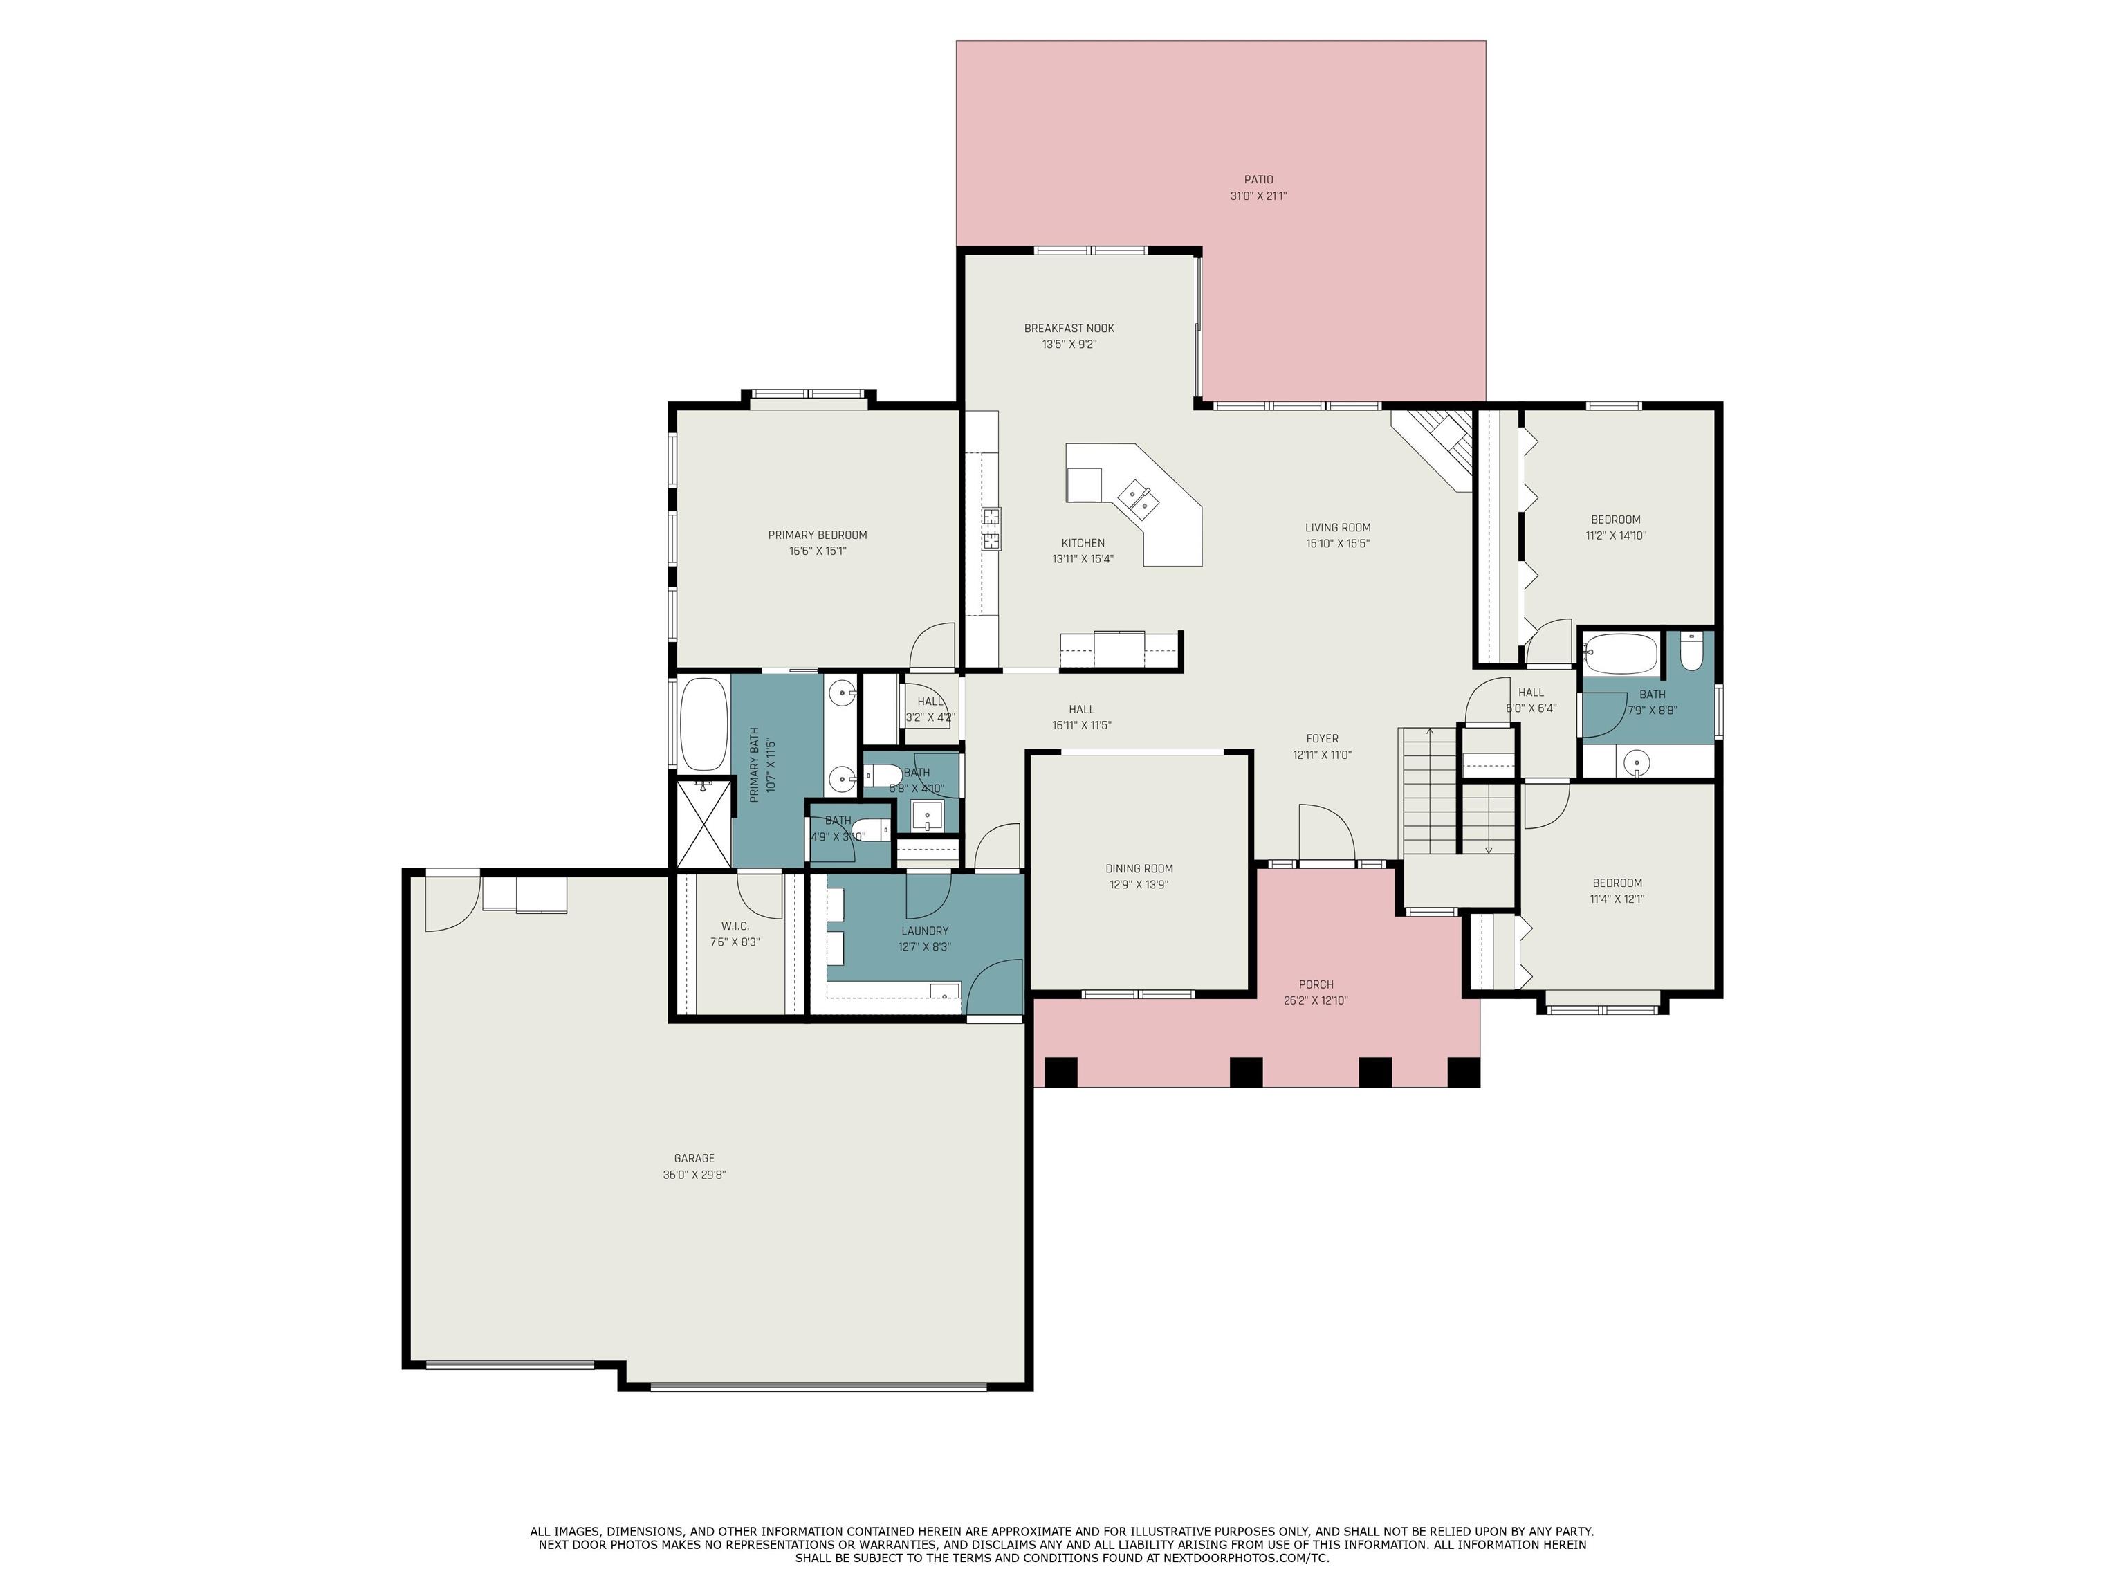
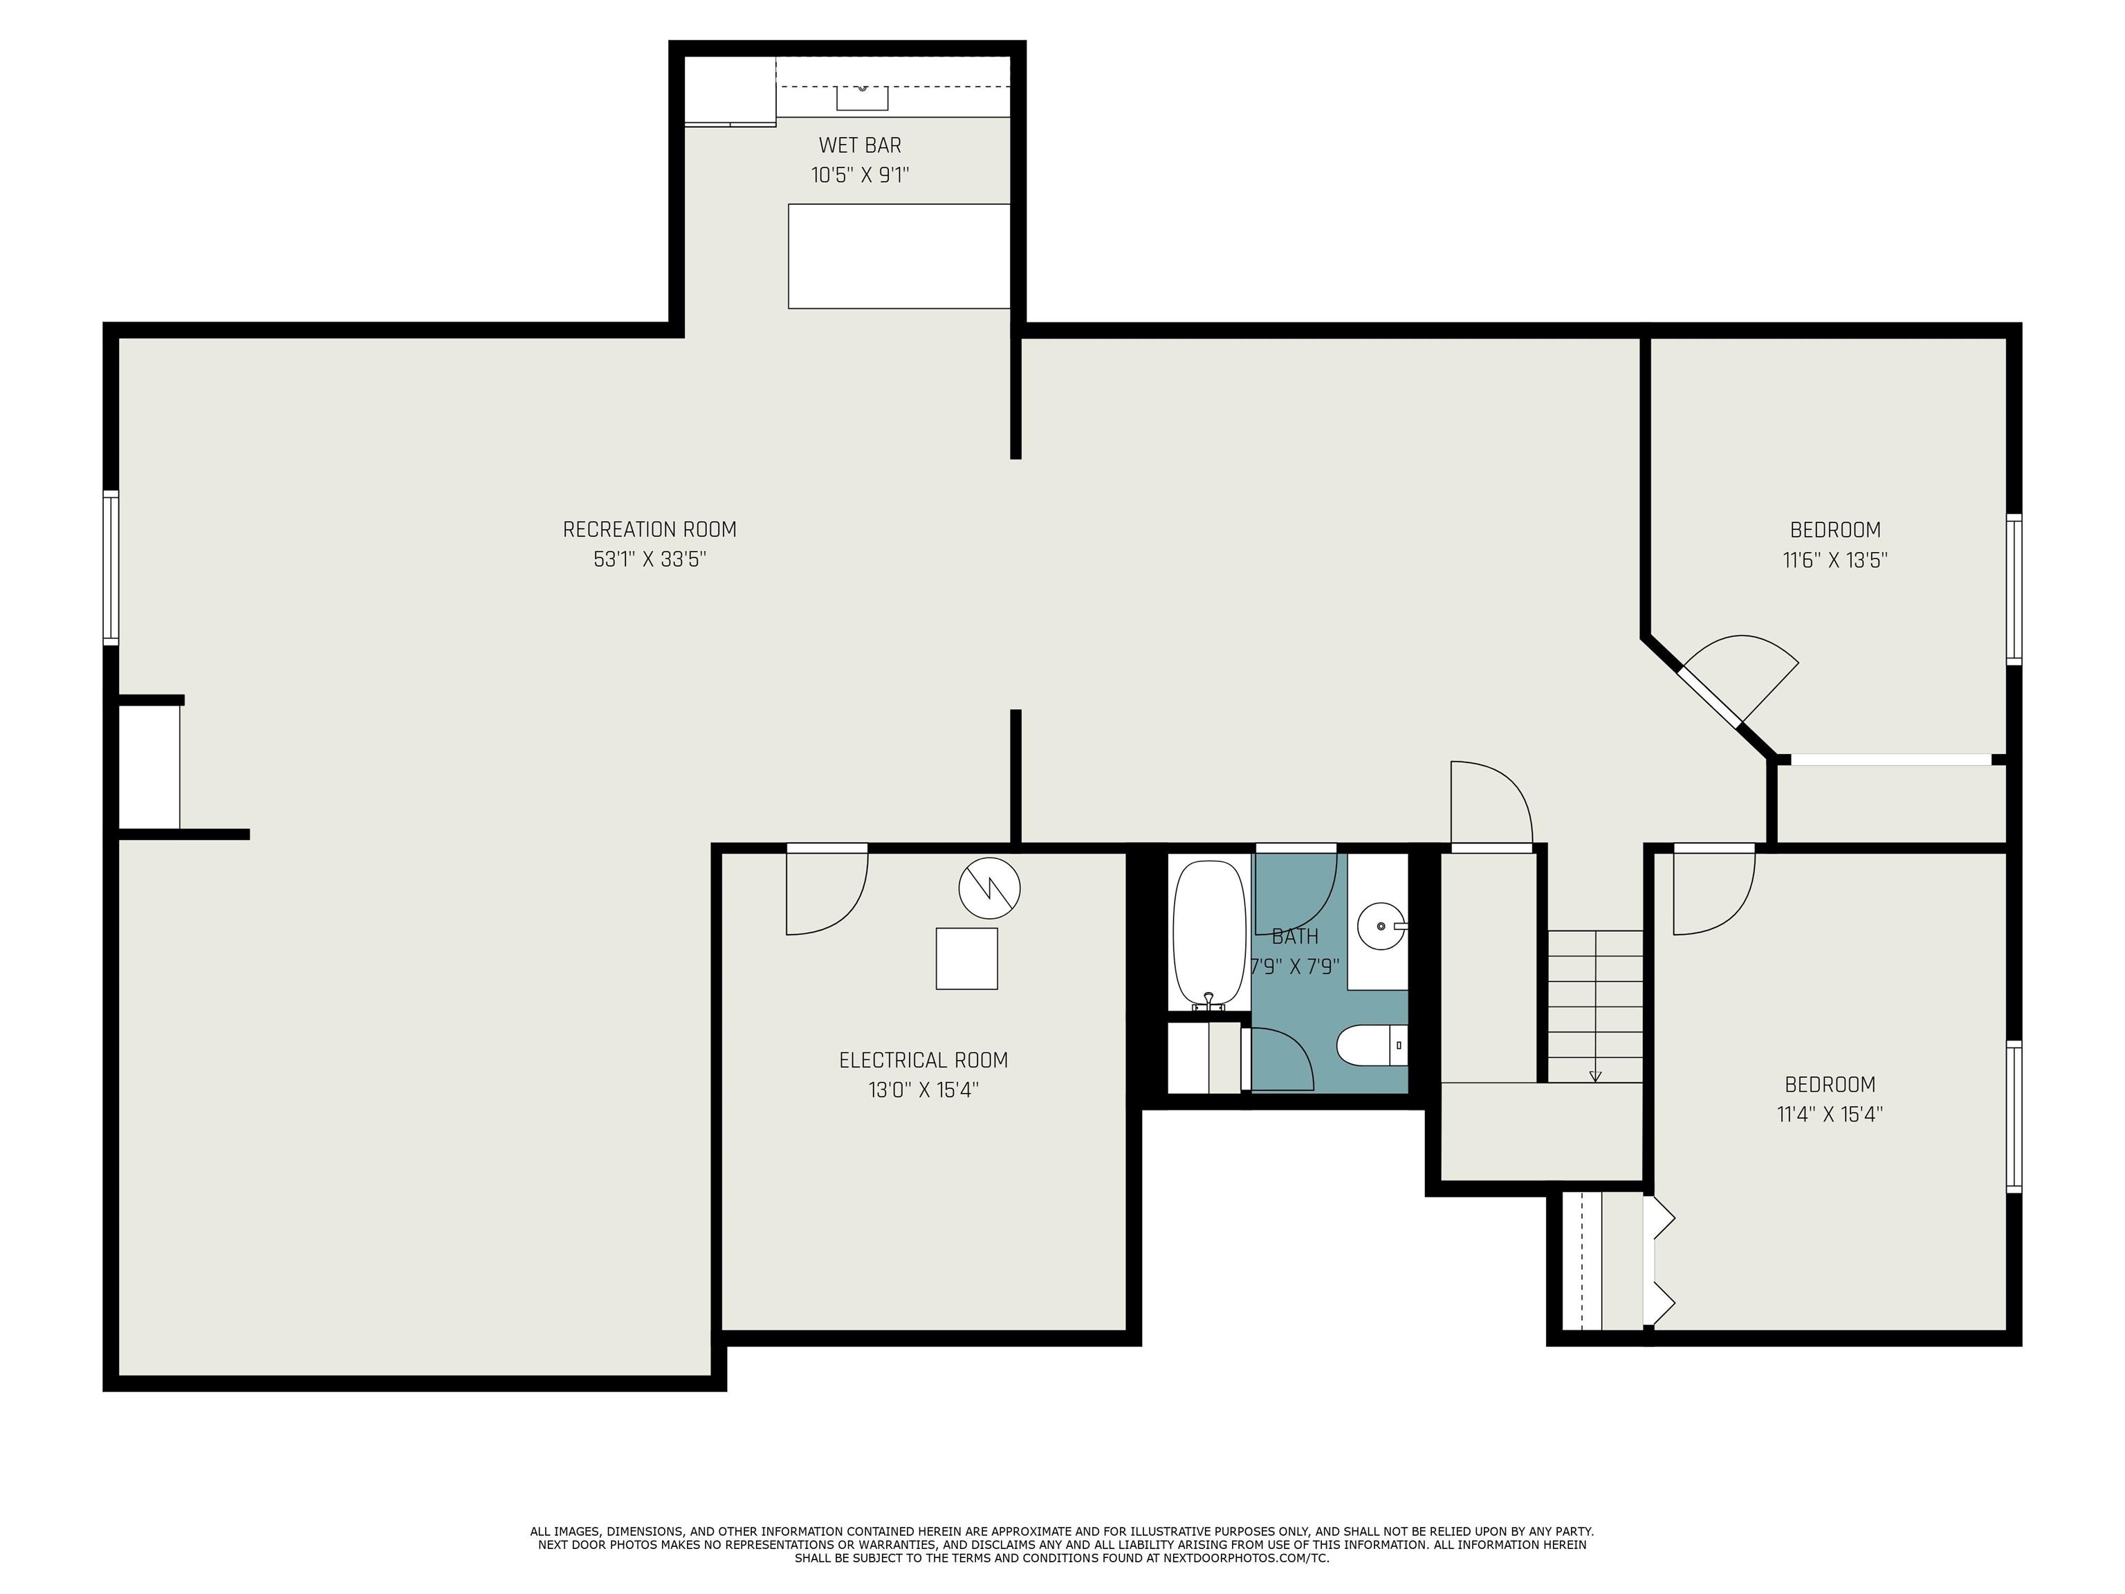
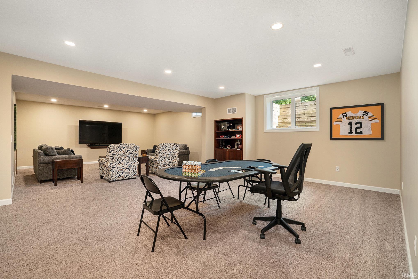
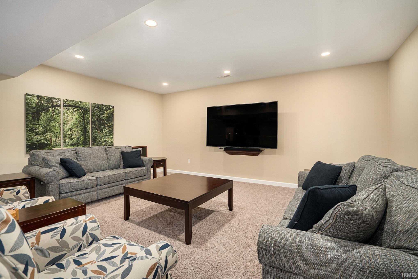
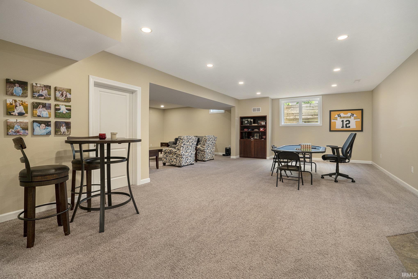
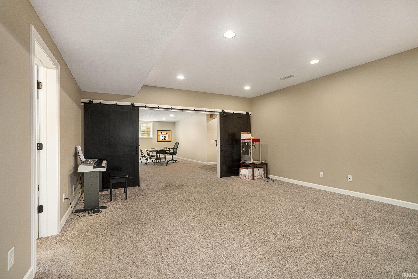
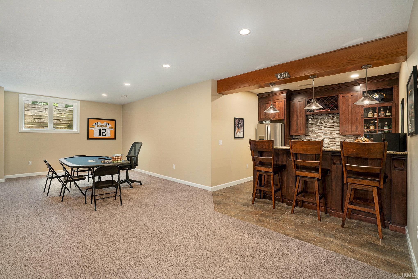
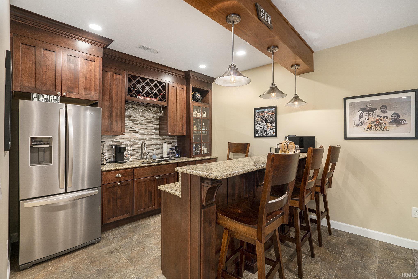
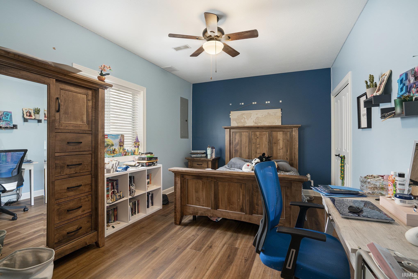
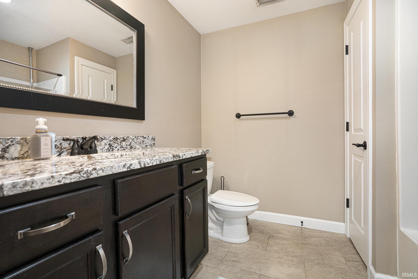
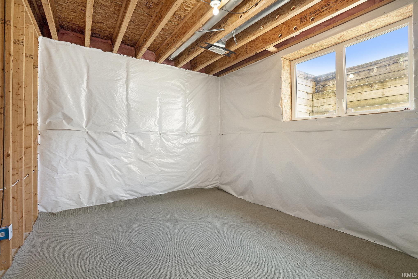
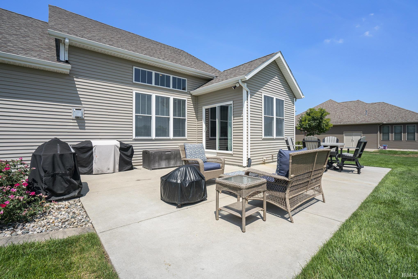
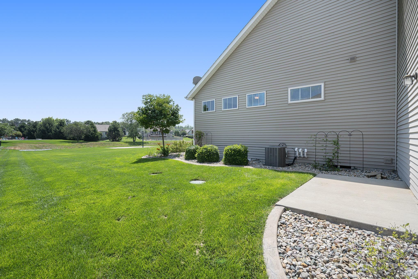
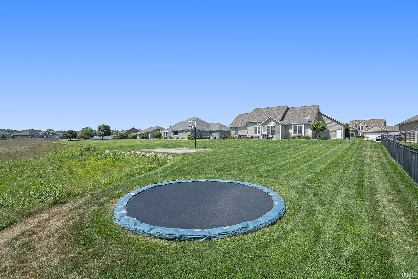
Price Improvement on this stunning ranch-style home that offers the perfect blend of open-concept living and thoughtful design, all nestled on a spacious 0.71-acre lot. Featuring vaulted ceilings, gleaming hardwood floors, and granite countertops throughout, this home exudes quality and comfort. The main level boasts an eat-in kitchen with ample space for casual dining, as well as a formal dining room ideal for entertaining. You'll find two bedrooms, a full bath, convenient laundry room, and a luxurious primary ensuite along with a half bath to complete the main floor. The lower level is a true showstopper, meticulously finished by the current owner. It includes a beautifully designed wet bar, a spacious family room, and a bonus room currently used as a gym--but easily convertible into a fifth bedroom. A full bath and additional living space make this lower level the perfect retreat for guests or entertaining. Step outside to enjoy a gorgeous, level backyard, ideal for outdoor activities or future enhancements. Don't miss your opportunity to own this versatile and beautifully maintained home!

4
beds

4
baths

3,918 Sq.Ft. LIVING AREA

0.71 Acres lot

Joey Atkins

Joey Atkins

Features & Amenities

Interior

  • total bedrooms4
  • Total bathrooms4
  • full bathrooms3
  • half bathroom1
  • Flooring Hardwood Floors, Concrete, Tile
  • Fireplace Living/Great Rm

Area & Lot

  • Status Sold
  • Date Sold January 9, 2026
  • Living Area3,918 Sq.Ft.
  • Total Area4,218 Sq.Ft.
  • Lot Area0.71 Acres
  • MLS® ID202528934
  • TypeResidential
  • YEAR BUILT2015
  • NeighborhoodGoshen
  • Architecture StylesContemporary, Ranch
  • Water FrontageNone
  • Elementary SchoolOrchard View
  • Middle SchoolNorthridge
  • High SchoolNorthridge
  • School DistrictMiddlebury Community Schools

Exterior

  • STORIES1
  • Garage Space3.0
  • roofAsphalt
  • lot featuresLevel
  • HEAT TYPEGas, Forced Air
  • AIR CONDITIONINGCentral Air
  • sewerSeptic
  • HOA AmenitiesNone

Financial

  • Sales Price$530,000
  • Real Estate Tax $4,399/yr
View Virtual Tour

Goshen

Explore

Ready When You Are

I am committed to guiding you every step of the way—whether you're buying a home, selling a property, or securing a mortgage. Whatever your needs, I've got you covered.

Follow Me on Instagram