Leave a Message

Thank you for your message. I will be in touch with you shortly.

Explore My Properties
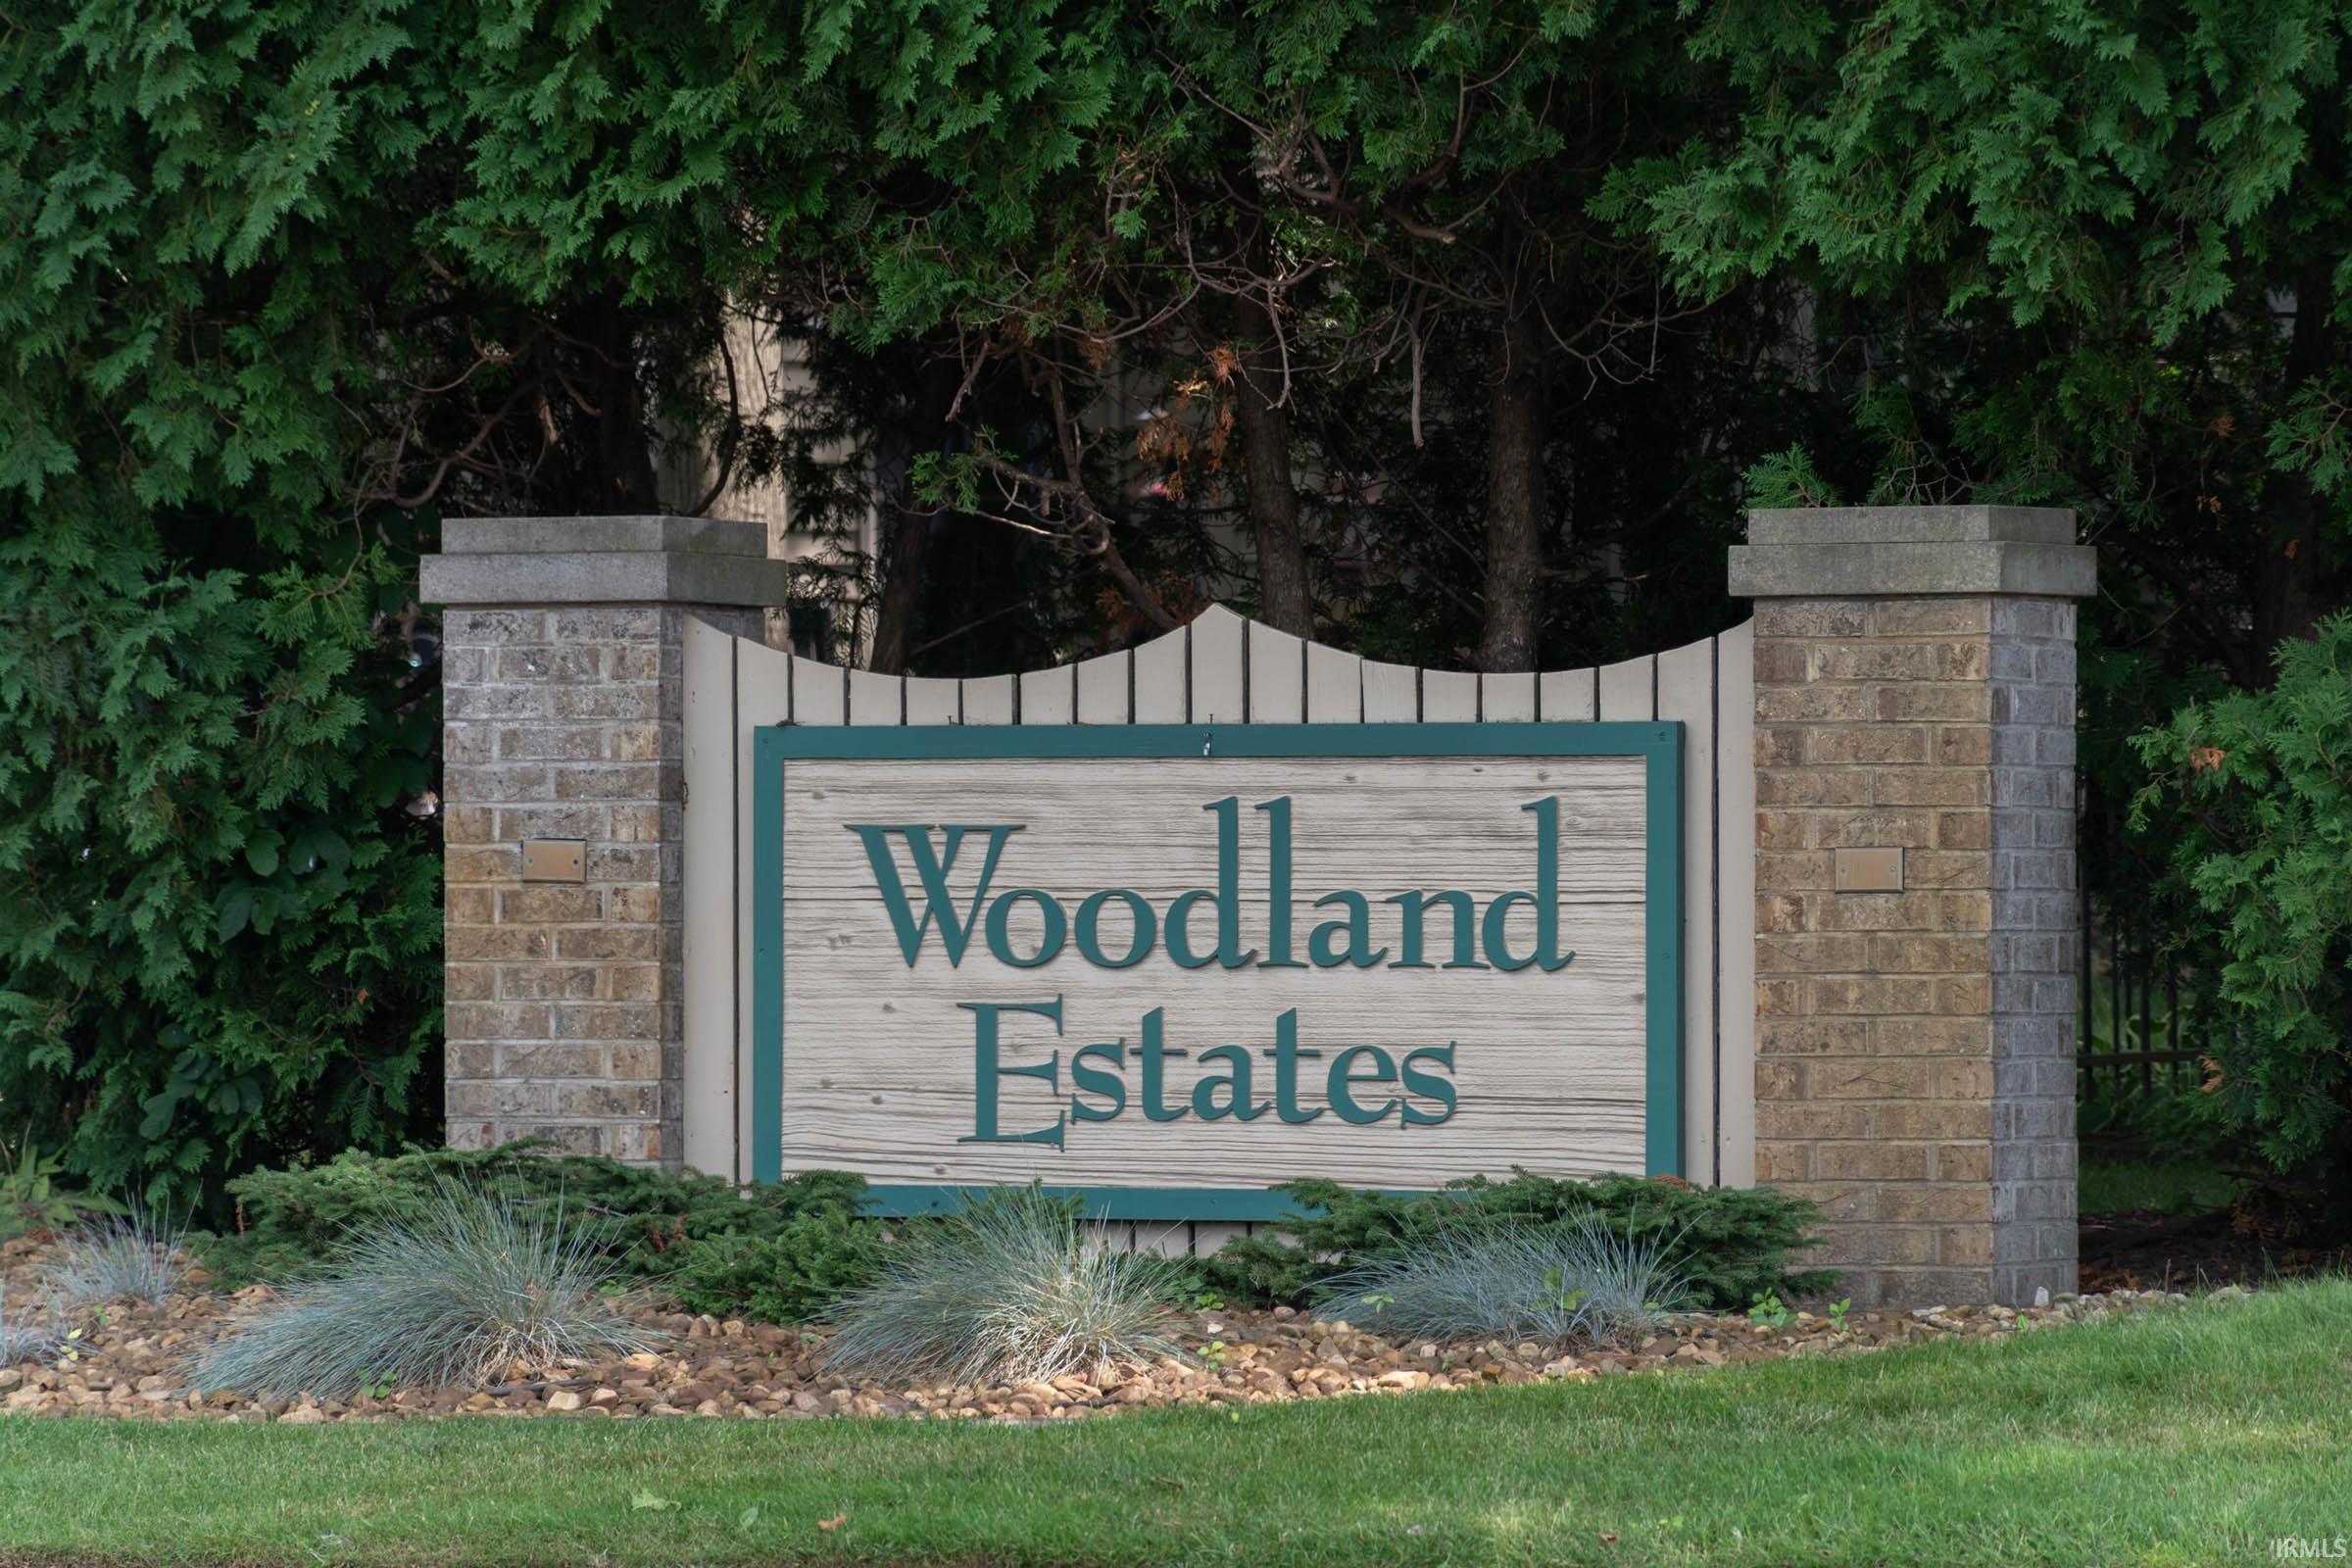
2151 Woodland Estates Dr
SEE ALL PHOTOS
2151 Woodland Estates Dr
Courtesy of Cressy & Everett- Elkhart, Mike Schade, Office: 574-264-7581
Sold

2151 Woodland Estates Dr

2151 Woodland Estates Dr, Elkhart, IN 46514-8353

$253,500
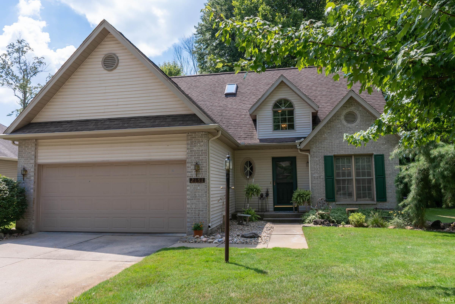
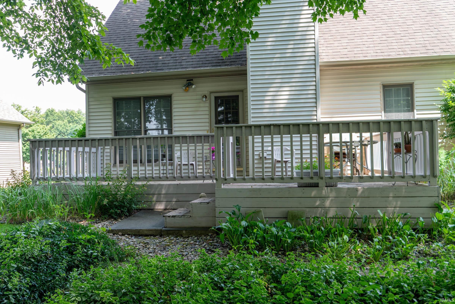
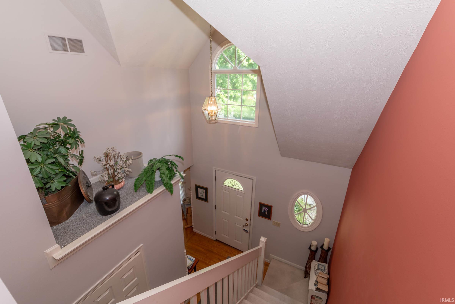
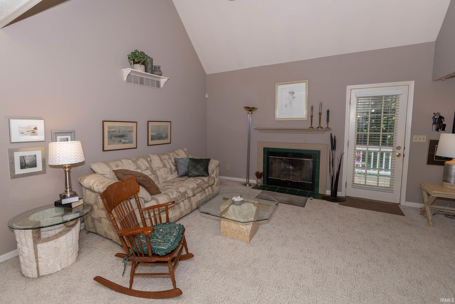
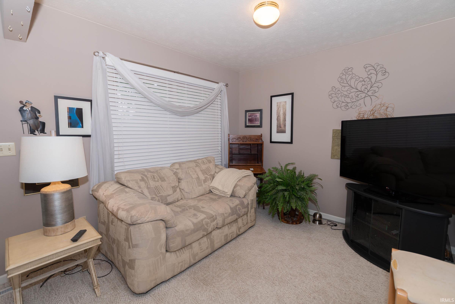
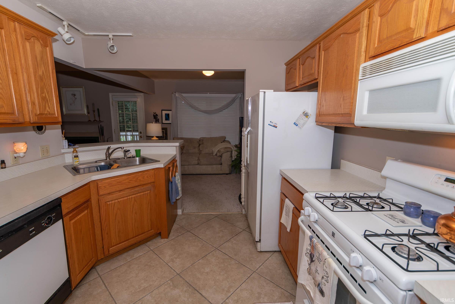
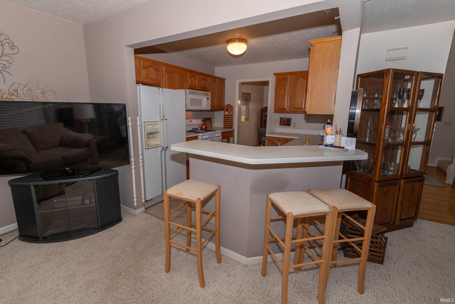
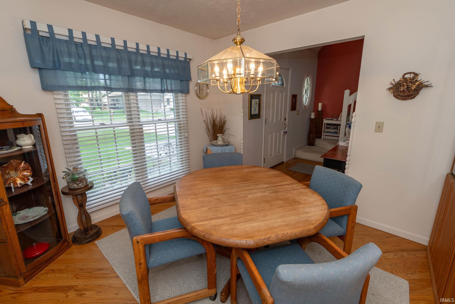
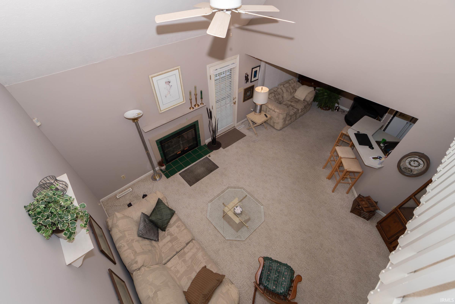
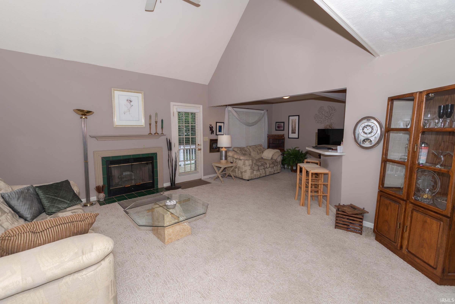
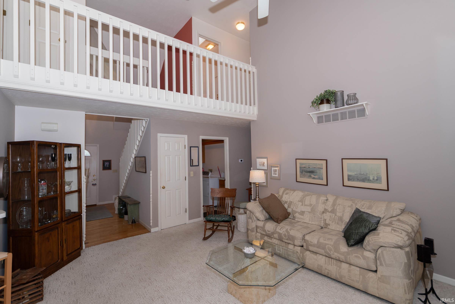
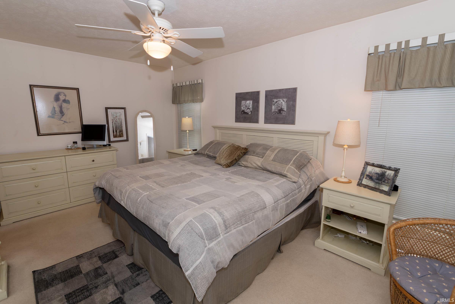
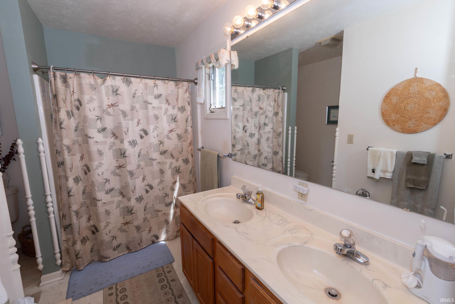
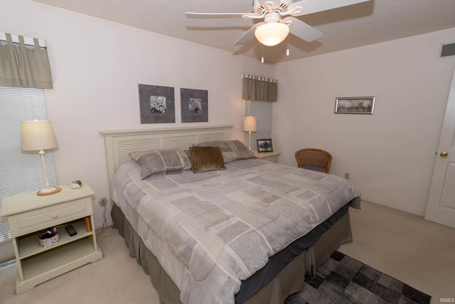
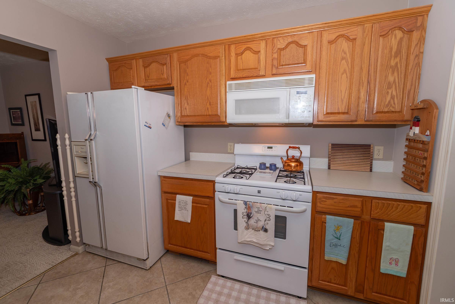
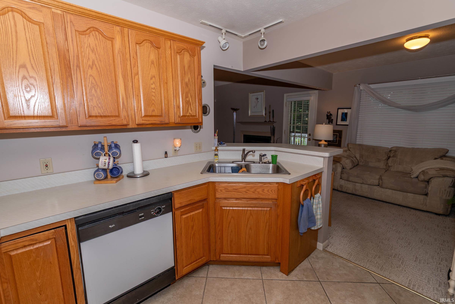
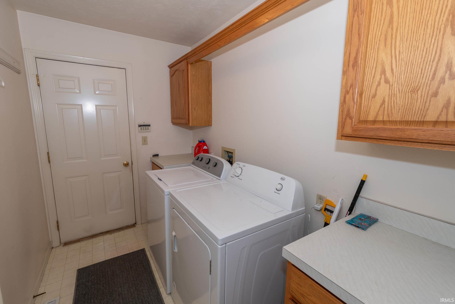
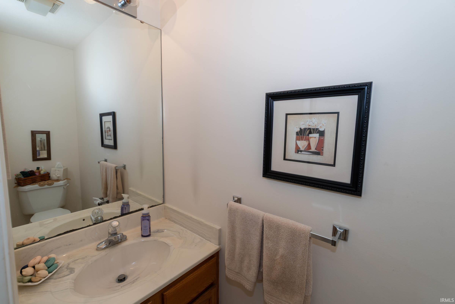
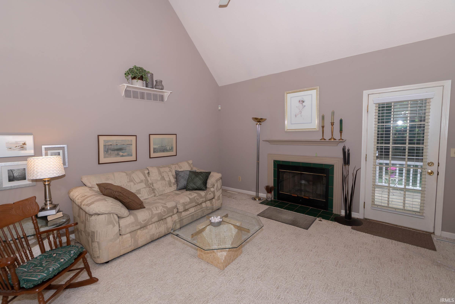
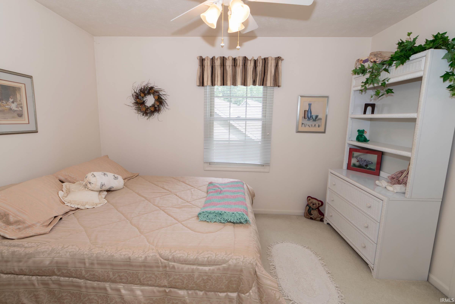
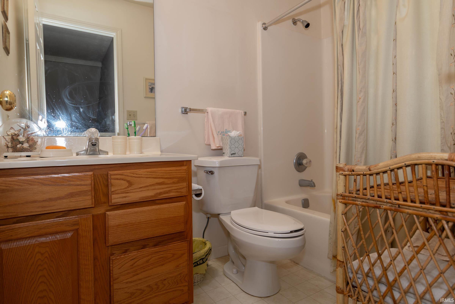
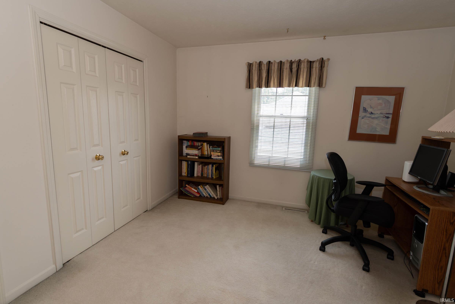
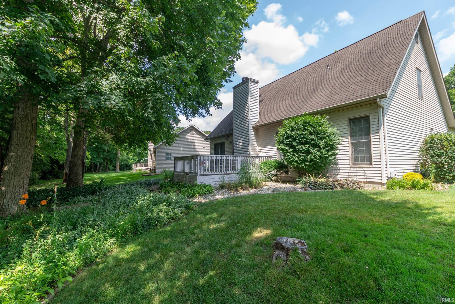
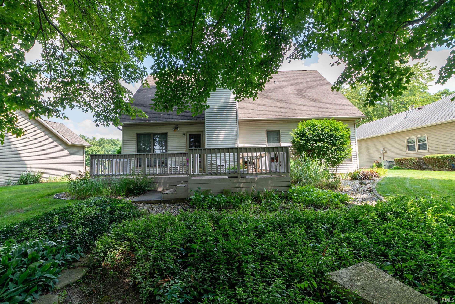
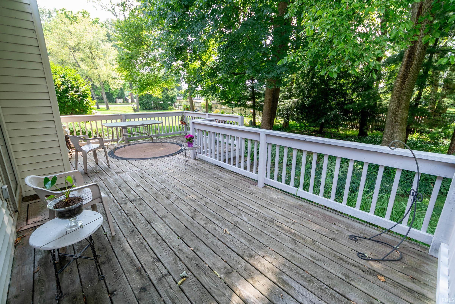
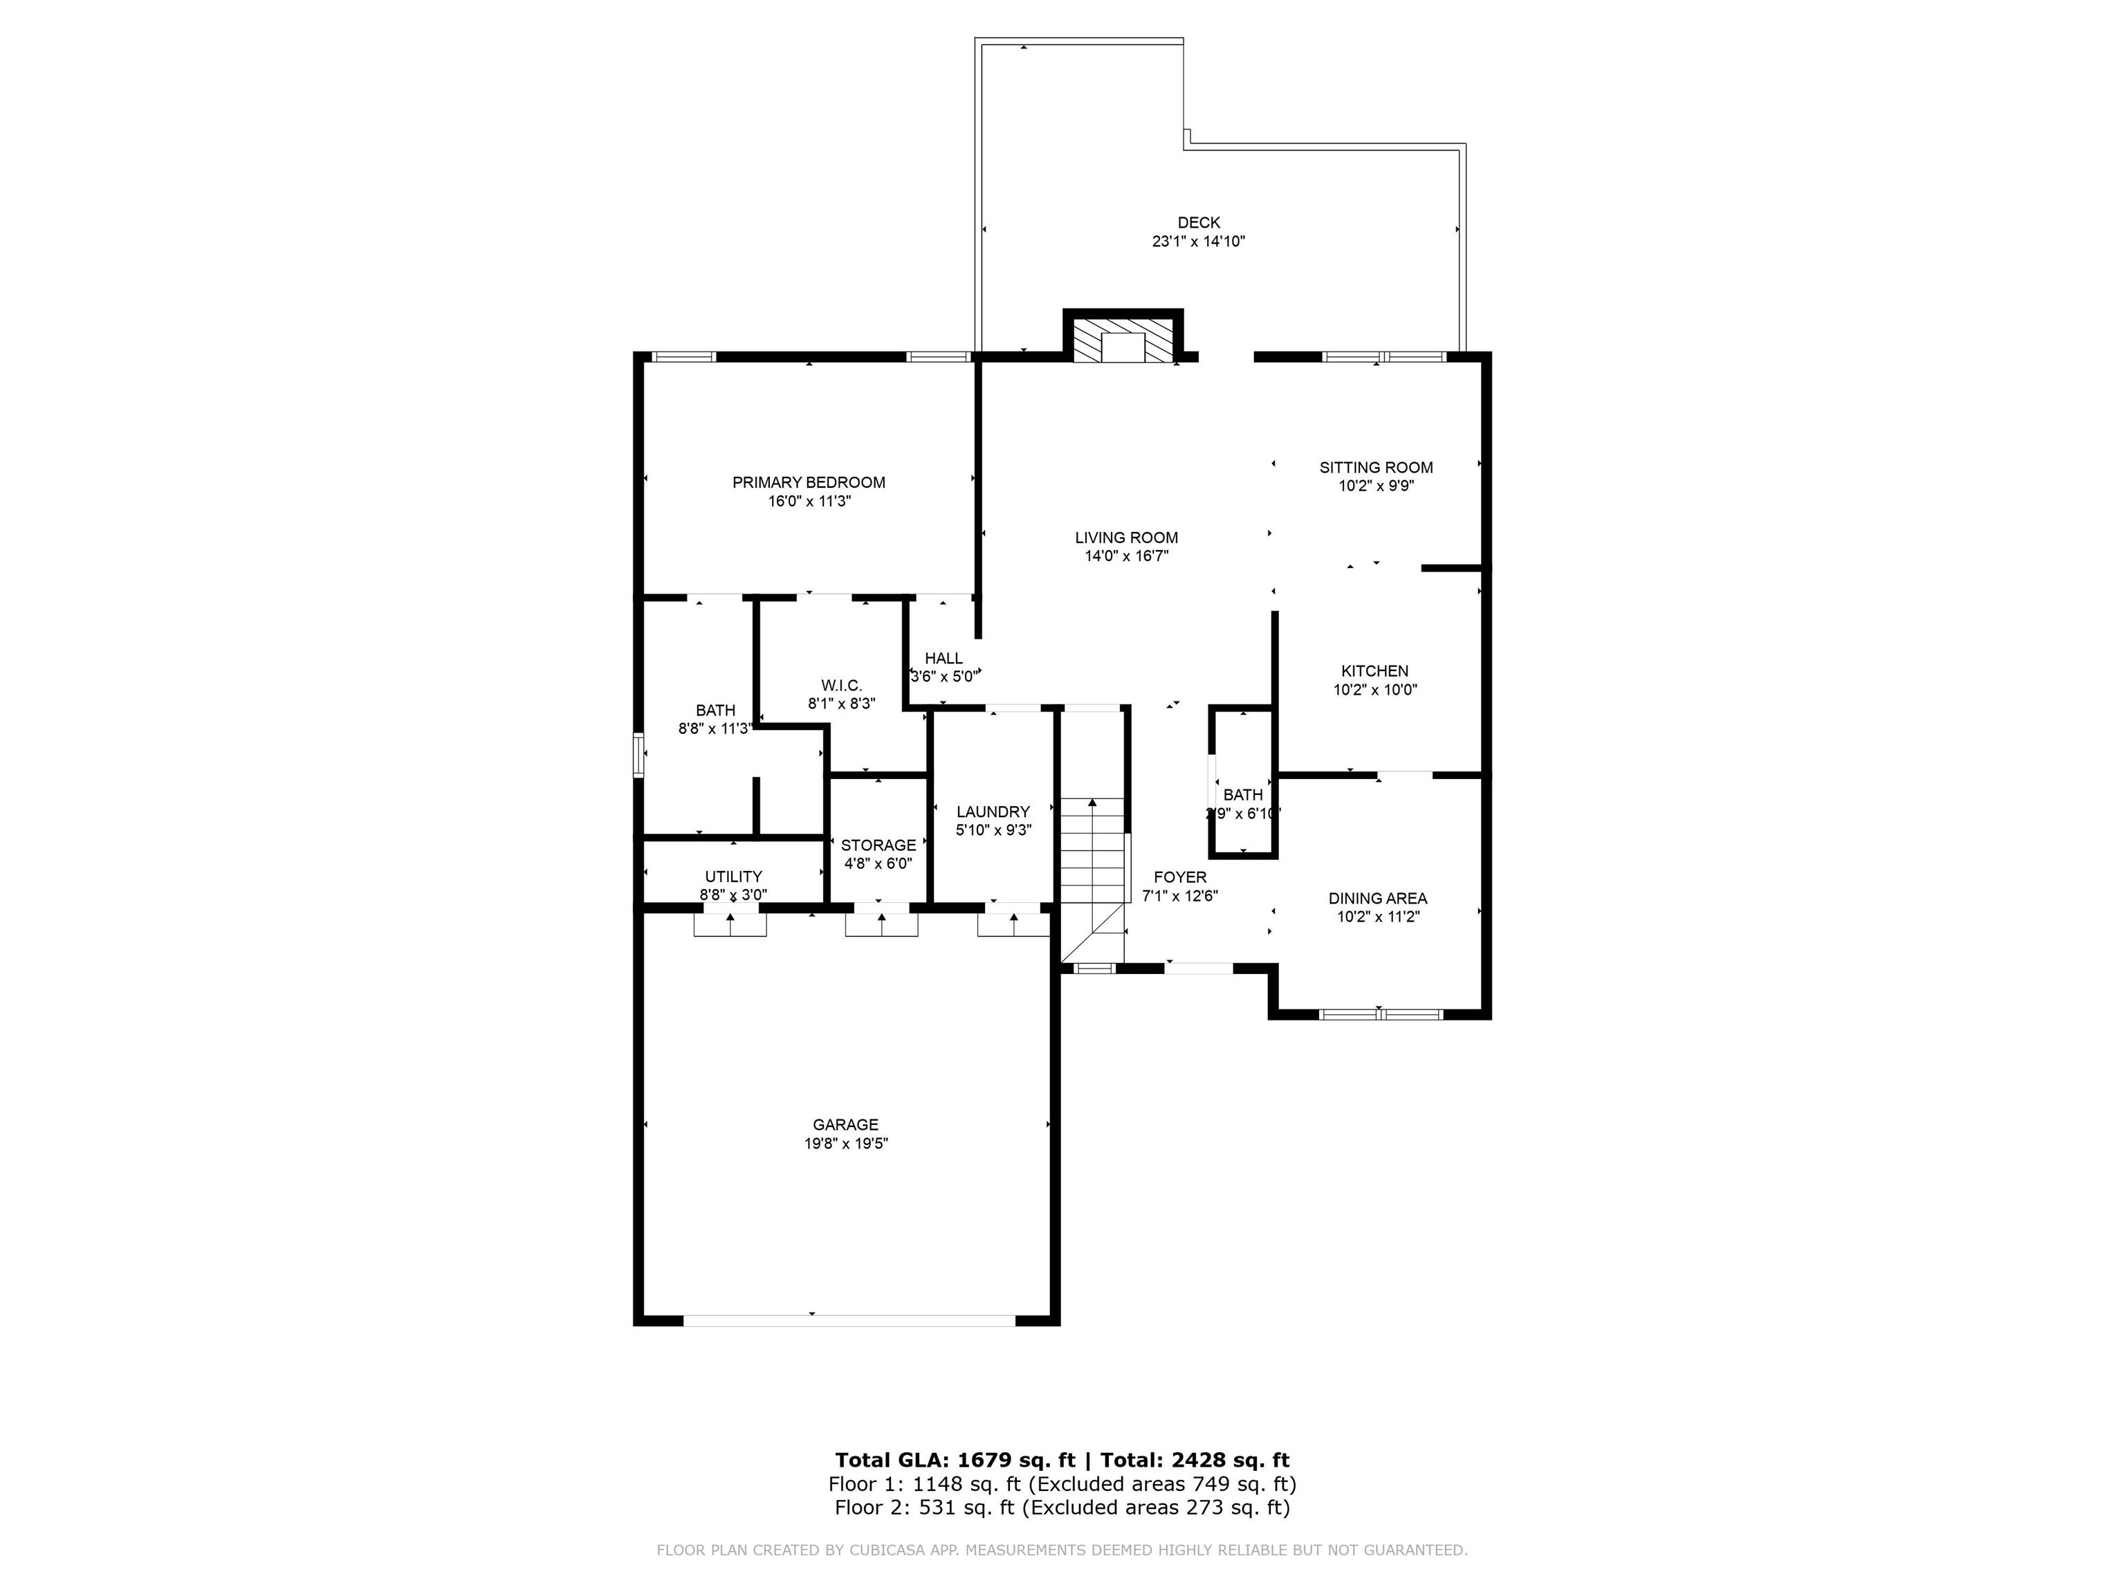
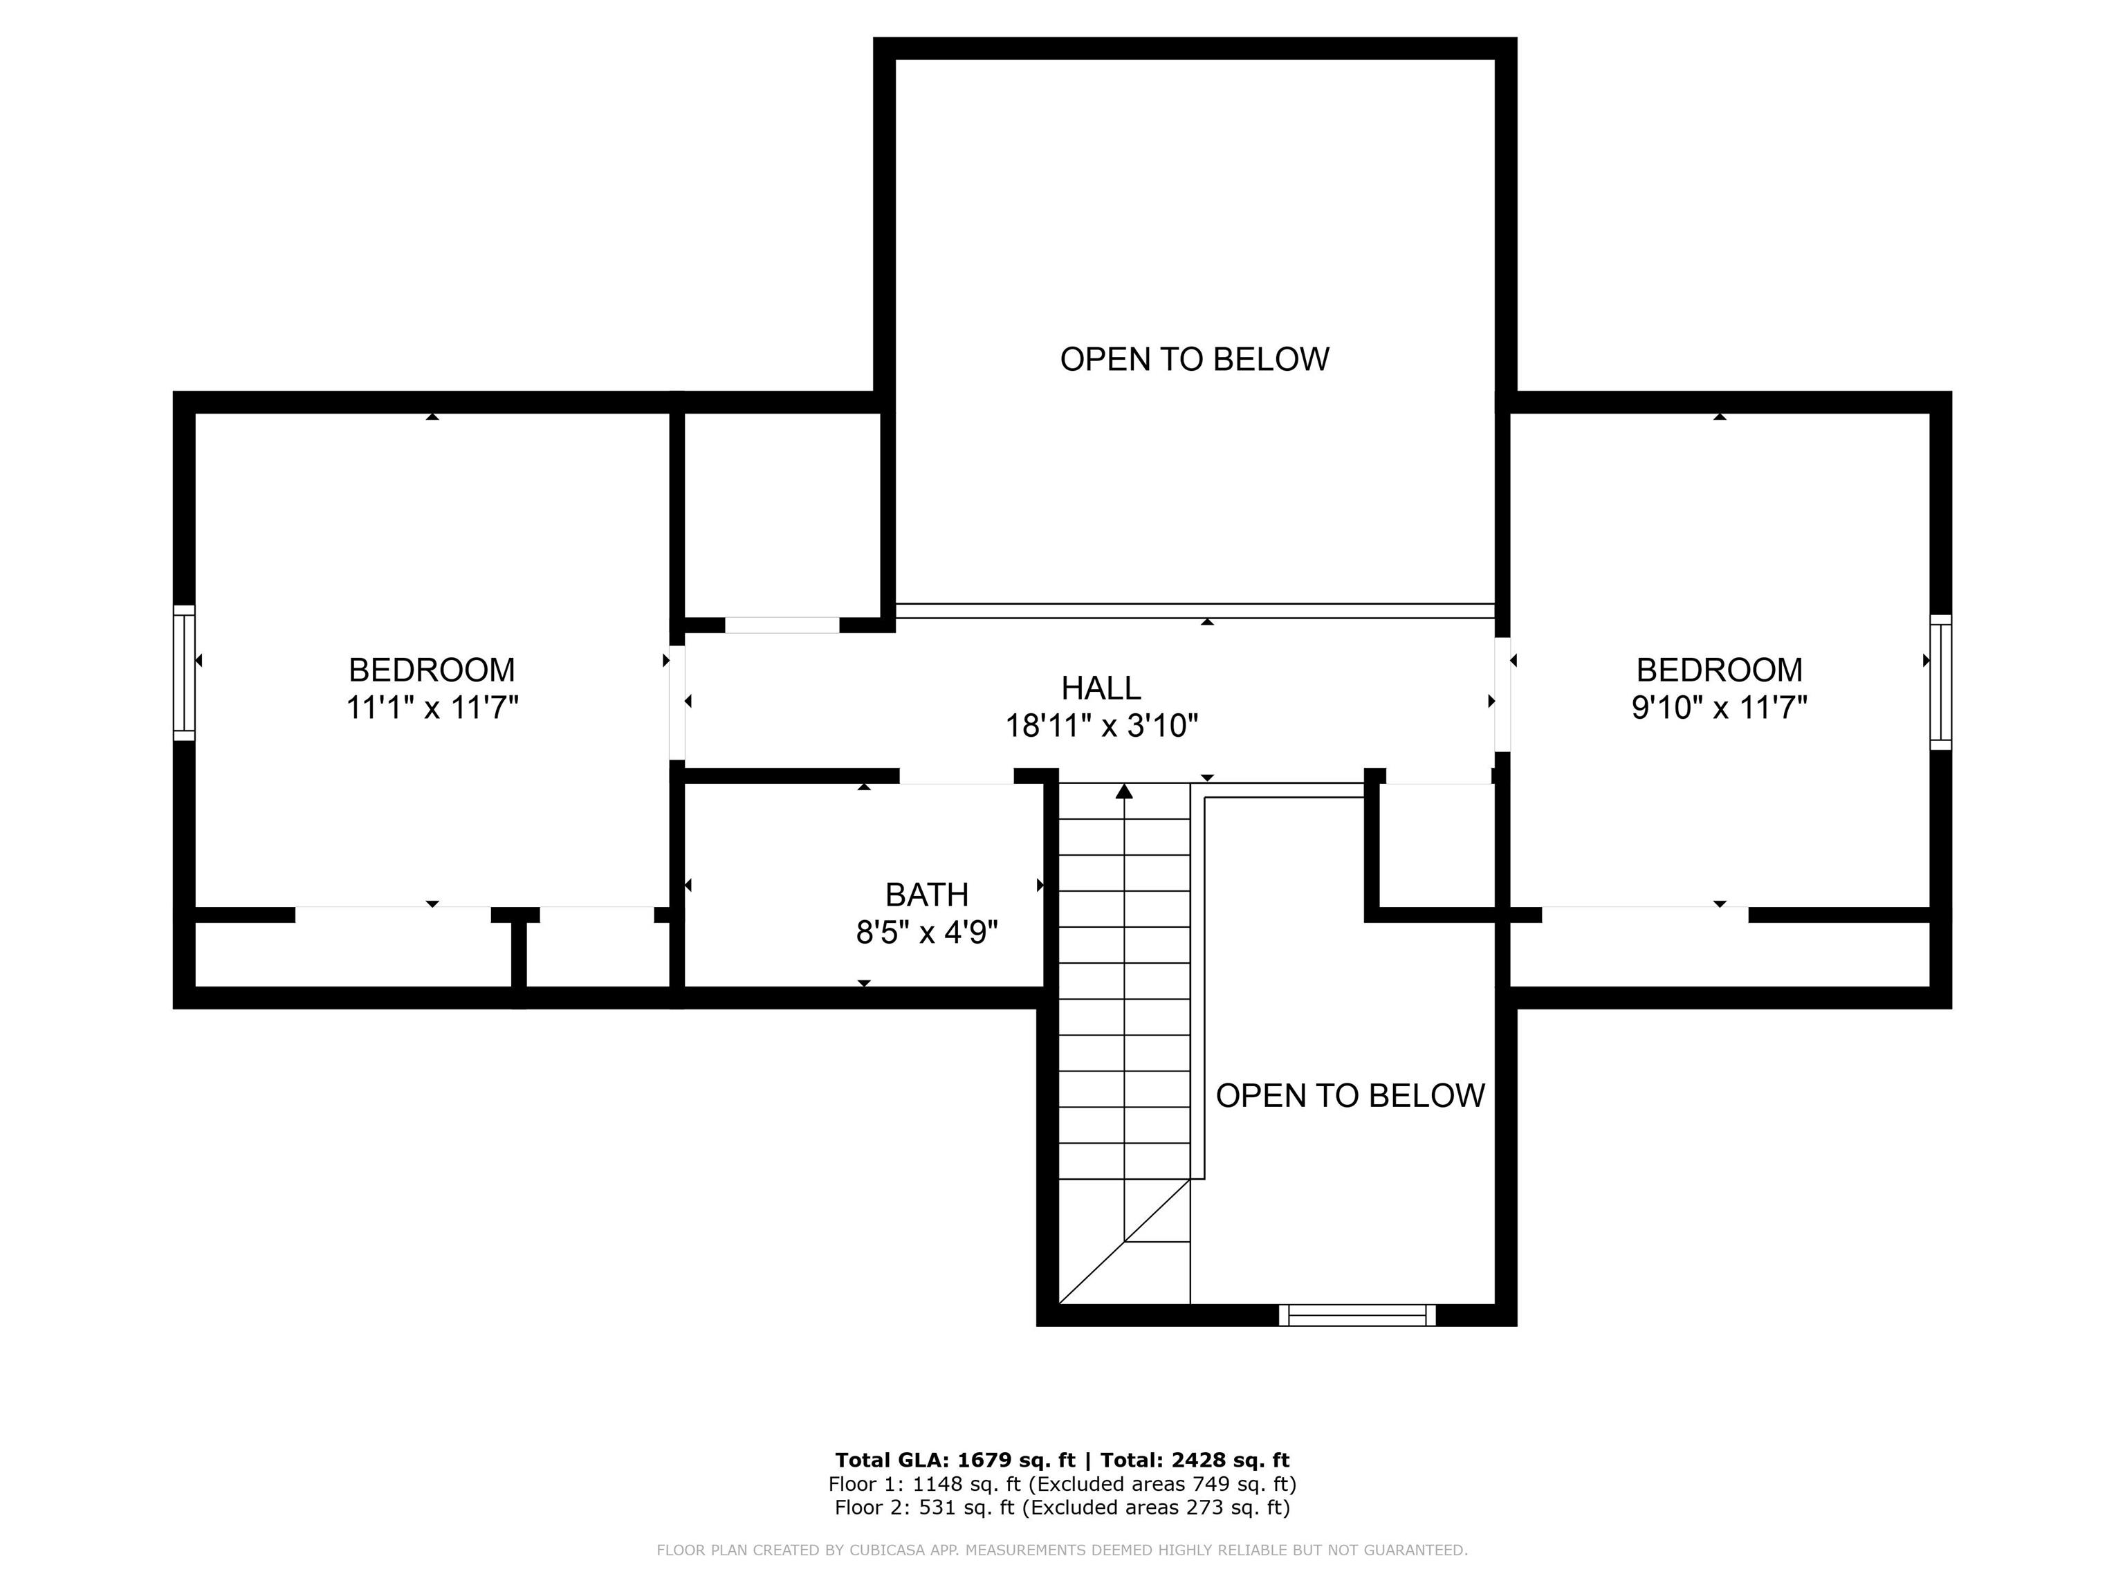
Located in Woodside Estates on Elkhart's near northside, a very popular subdivision off Osolo Rd.- 2380 SF, 3 Bedrooms, 2.5 Bathrooms, in a beautiful 1.5 story home- Home sits on a concrete floored crawl space-Kitchen has a bar top facing the living room-Living room is sectioned off into 2 areas- the main living area and a versatile smaller area open to the main living room-Master suite is on the main level and 2 bedrooms @ 1 full bath are on the upper level- Foyer is 2 stories tall and a balcony overlooks the ML living room-Outside, a large deck is spacious enough for entertaining a good size group-There's a pretty large storage room above the garage, that is floored- Yard mowing, snow removal, power washing exterior, painting shutters & garage door, as needed, for only $160/month Assoc. fee.

3
beds

3
baths

1,792 Sq.Ft. LIVING AREA

10,454 Sq.Ft. lot

Joey Atkins

Joey Atkins

Features & Amenities

Interior

  • total bedrooms3
  • Total bathrooms3
  • full bathrooms2
  • half bathroom1
  • Flooring Hardwood Floors, Carpet, Vinyl, Ceramic Tile
  • Fireplace Living/Great Rm, Fireplace Screen/Door, Gas Log, One, Heatilator, Vented

Area & Lot

  • Status Sold
  • Date Sold November 21, 2025
  • Living Area1,792 Sq.Ft.
  • Total Area2,157 Sq.Ft.
  • Lot Area10,454 Sq.Ft.
  • MLS® ID202527641
  • TypeResidential
  • YEAR BUILT1993
  • NeighborhoodElkhart
  • Architecture StylesColonial
  • Water FrontageNone
  • Elementary SchoolOsolo
  • Middle SchoolNorth Side
  • High SchoolElkhart
  • School DistrictElkhart Community Schools

Exterior

  • STORIES1
  • Garage Space2.0
  • roofAsphalt, Dimensional Shingles
  • lot featuresLevel, Partially Wooded, 0-29999
  • HEAT TYPEGas
  • AIR CONDITIONINGCentral Air
  • sewerCity

Financial

  • Sales Price$253,500
  • Real Estate Tax $2,464/yr
  • HOA $160/mo
View Virtual Tour

Elkhart

Explore

Ready When You Are

I am committed to guiding you every step of the way—whether you're buying a home, selling a property, or securing a mortgage. Whatever your needs, I've got you covered.

Follow Me on Instagram