Leave a Message

Thank you for your message. I will be in touch with you shortly.

Explore My Properties
2341 Harwood Street
2341 Harwood Street
2341 Harwood Street
2341 Harwood Street
2341 Harwood Street
2341 Harwood Street
2341 Harwood Street
2341 Harwood Street
2341 Harwood Street
2341 Harwood Street
2341 Harwood Street
2341 Harwood Street
2341 Harwood Street
2341 Harwood Street
2341 Harwood Street
2341 Harwood Street
2341 Harwood Street
2341 Harwood Street
2341 Harwood Street
2341 Harwood Street
2341 Harwood Street
2341 Harwood Street
2341 Harwood Street
2341 Harwood Street
2341 Harwood Street
2341 Harwood Street
2341 Harwood Street
2341 Harwood Street
2341 Harwood Street
2341 Harwood Street
2341 Harwood Street
2341 Harwood Street
SEE ALL PHOTOS
2341 Harwood Street
2341 Harwood Street
2341 Harwood Street
2341 Harwood Street
2341 Harwood Street
2341 Harwood Street
2341 Harwood Street
2341 Harwood Street
2341 Harwood Street
2341 Harwood Street
2341 Harwood Street
2341 Harwood Street
2341 Harwood Street
2341 Harwood Street
2341 Harwood Street
2341 Harwood Street
2341 Harwood Street
2341 Harwood Street
2341 Harwood Street
2341 Harwood Street
2341 Harwood Street
2341 Harwood Street
2341 Harwood Street
2341 Harwood Street
2341 Harwood Street
2341 Harwood Street
2341 Harwood Street
2341 Harwood Street
2341 Harwood Street
2341 Harwood Street
2341 Harwood Street
2341 Harwood Street
Courtesy of eXp Realty, LLC, Jill Robinson, Cell: 574-250-9980
Sold

2341 Harwood Street

2341 Harwood Street, South Bend, IN 46614-9144

$285,000
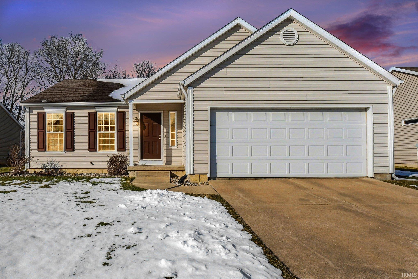
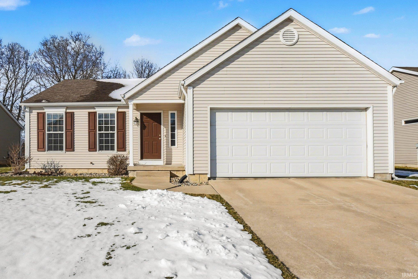
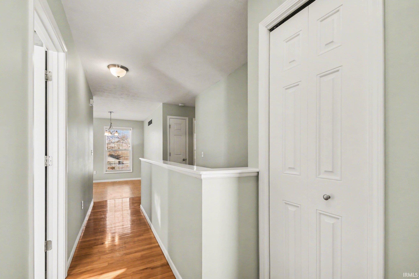
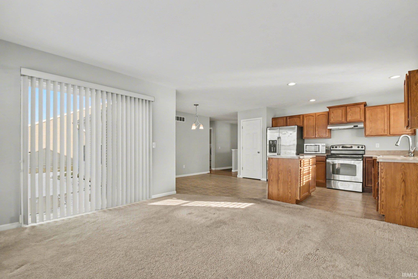
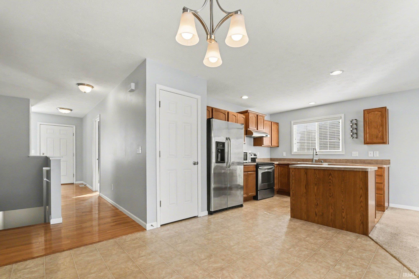
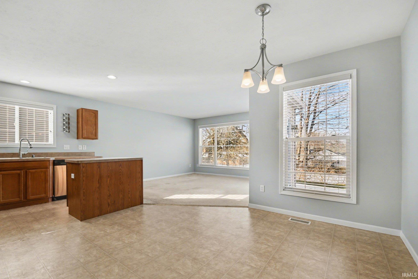
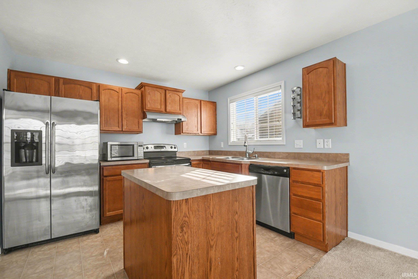
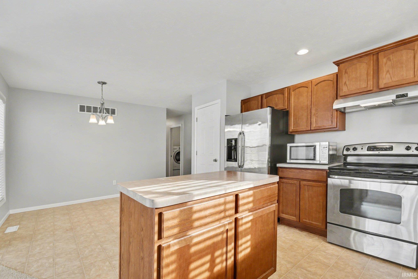
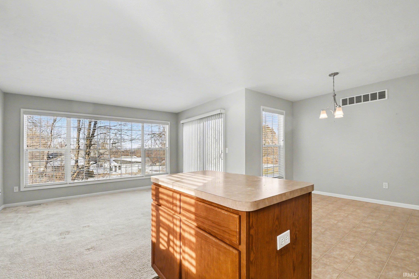
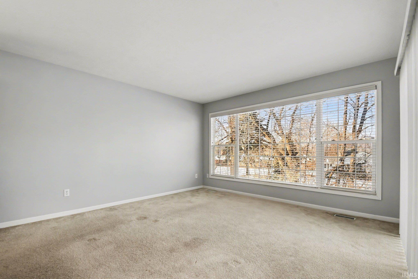
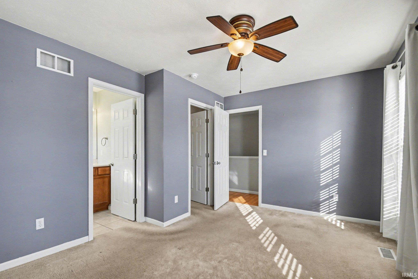
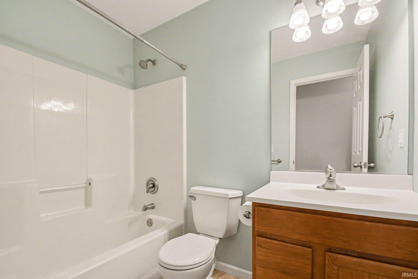
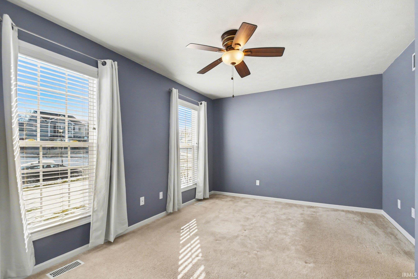
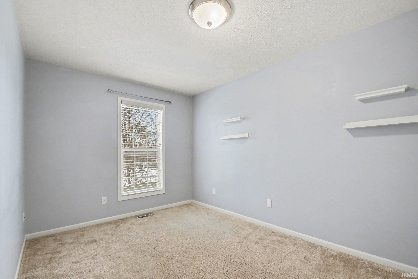
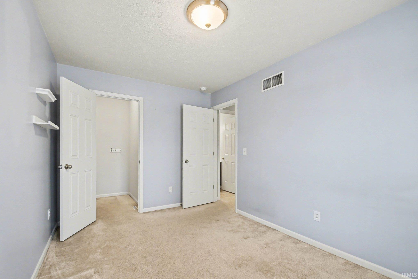
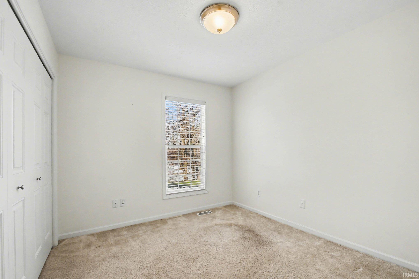
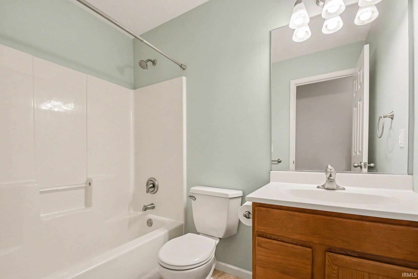
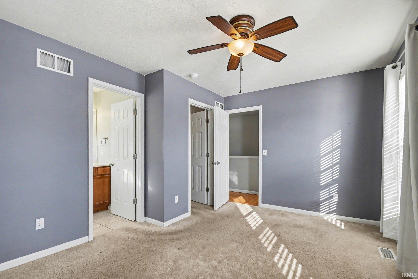
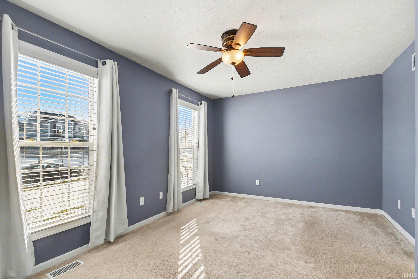
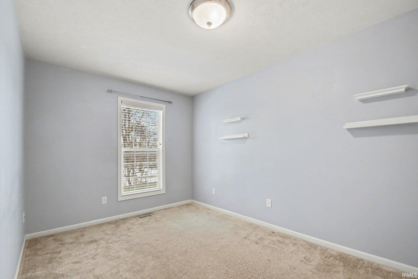
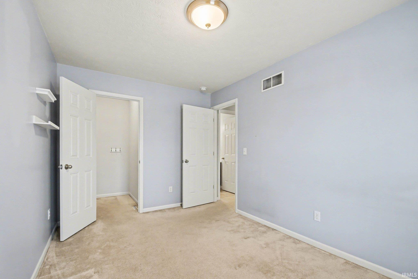
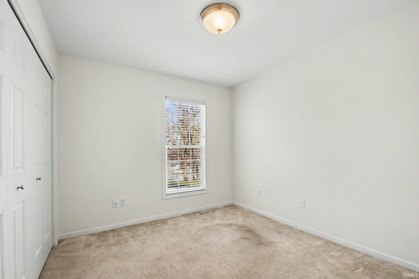
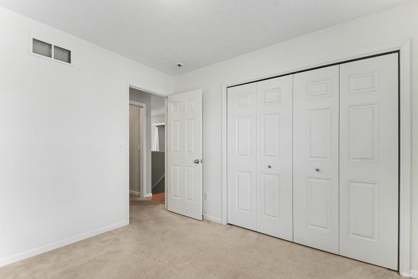
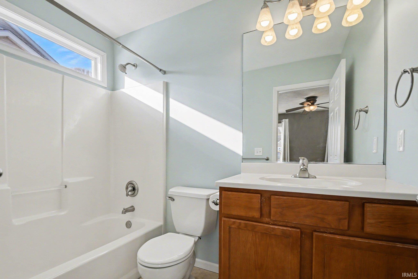
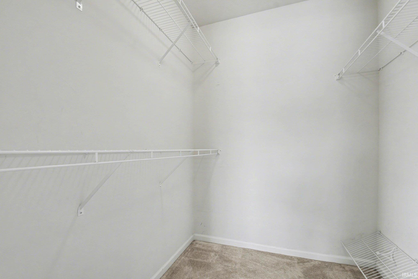
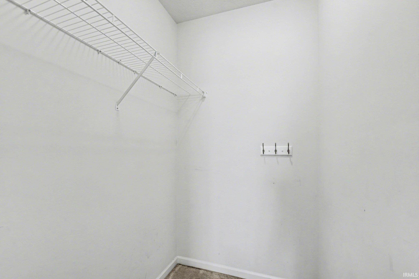
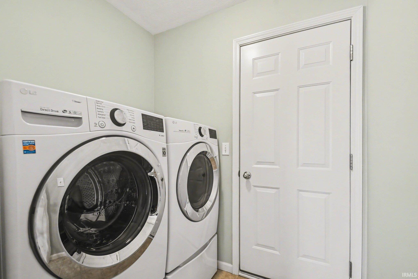
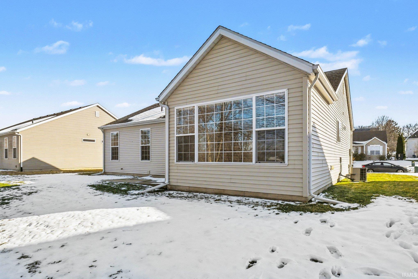
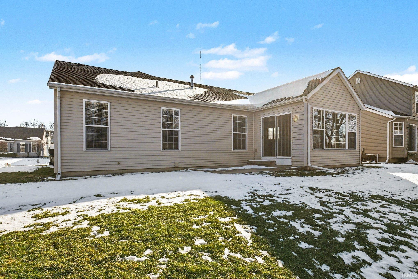
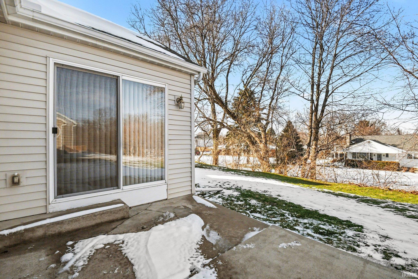
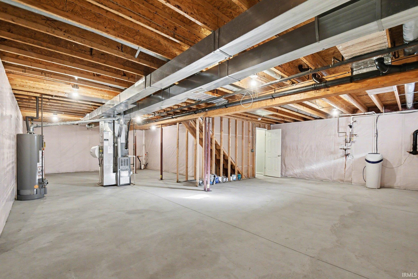
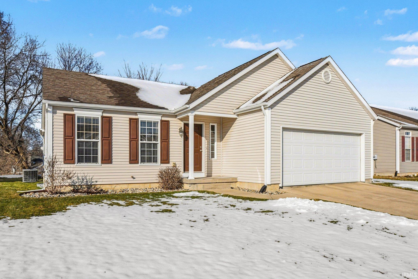
Welcome to your new home in Staffordshire Estates this 3-bedroom, 2-bath home with a split bedroom floor plan and within the Penn School District. This property offers a functional and inviting layout with an open-concept kitchen featuring a center island--perfect for everyday living and entertaining, plenty of natural light and 2 " blinds already installed for you. The home includes a full, unfinished basement, providing excellent potential for additional living space, storage, or future customization to suit your needs. City water and city sewer services add convenience and peace of mind. Main Level Laundry. All appliances are included. Hardwood flooring greets you in the foyer, and the price reflects an opportunity for the next owner to update flooring to their personal style and preferences. Schedule your showing today and explore the possibilities this home has to offer!

3
beds

2
baths

1,200 Sq.Ft. LIVING AREA

7,000 Sq.Ft. lot

Joey Atkins

Joey Atkins

Features & Amenities

Interior

  • total bedrooms3
  • Total bathrooms2
  • full bathrooms2
  • Flooring Hardwood Floors, Carpet, Vinyl
  • Fireplace None

Area & Lot

  • Status Sold
  • Date Sold March 24, 2026
  • Living Area1,200 Sq.Ft.
  • Total Area2,400 Sq.Ft.
  • Lot Area7,000 Sq.Ft.
  • MLS® ID202606179
  • TypeResidential
  • YEAR BUILT2005
  • NeighborhoodSouth Bend
  • Architecture StylesRanch
  • Elementary SchoolMeadows Edge
  • Middle SchoolGrissom
  • High SchoolPenn
  • School DistrictPenn-Harris-Madison School Corp.

Exterior

  • STORIES1
  • Garage Space2.0
  • roofAsphalt
  • lot featuresLevel
  • HEAT TYPEGas, Forced Air
  • AIR CONDITIONINGCentral Air
  • sewerCity
  • HOA AmenitiesSidewalks

Financial

  • Sales Price$285,000
  • Real Estate Tax $2,279/yr
View Virtual Tour

South Bend

Explore

Ready When You Are

I am committed to guiding you every step of the way—whether you're buying a home, selling a property, or securing a mortgage. Whatever your needs, I've got you covered.

Follow Me on Instagram