Leave a Message

Thank you for your message. I will be in touch with you shortly.

Explore My Properties
2940 Marrett Drive
2940 Marrett Drive
2940 Marrett Drive
2940 Marrett Drive
2940 Marrett Drive
2940 Marrett Drive
2940 Marrett Drive
2940 Marrett Drive
2940 Marrett Drive
2940 Marrett Drive
2940 Marrett Drive
2940 Marrett Drive
2940 Marrett Drive
2940 Marrett Drive
2940 Marrett Drive
2940 Marrett Drive
2940 Marrett Drive
2940 Marrett Drive
2940 Marrett Drive
2940 Marrett Drive
2940 Marrett Drive
2940 Marrett Drive
2940 Marrett Drive
2940 Marrett Drive
2940 Marrett Drive
2940 Marrett Drive
2940 Marrett Drive
2940 Marrett Drive
2940 Marrett Drive
2940 Marrett Drive
2940 Marrett Drive
2940 Marrett Drive
2940 Marrett Drive
2940 Marrett Drive
SEE ALL PHOTOS
2940 Marrett Drive
2940 Marrett Drive
2940 Marrett Drive
2940 Marrett Drive
2940 Marrett Drive
2940 Marrett Drive
2940 Marrett Drive
2940 Marrett Drive
2940 Marrett Drive
2940 Marrett Drive
2940 Marrett Drive
2940 Marrett Drive
2940 Marrett Drive
2940 Marrett Drive
2940 Marrett Drive
2940 Marrett Drive
2940 Marrett Drive
2940 Marrett Drive
2940 Marrett Drive
2940 Marrett Drive
2940 Marrett Drive
2940 Marrett Drive
2940 Marrett Drive
2940 Marrett Drive
2940 Marrett Drive
2940 Marrett Drive
2940 Marrett Drive
2940 Marrett Drive
2940 Marrett Drive
2940 Marrett Drive
2940 Marrett Drive
2940 Marrett Drive
2940 Marrett Drive
2940 Marrett Drive
Courtesy of Berkshire Hathaway HomeServices Northern Indiana Real Estate, Emily Mendez, 574-284-2600
Sold

2940 Marrett Drive

2940 Marrett Drive, Mishawaka, IN 46544

$325,000
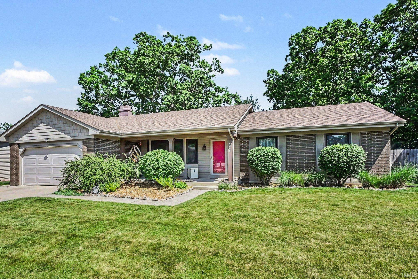
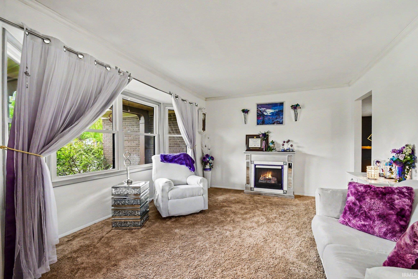
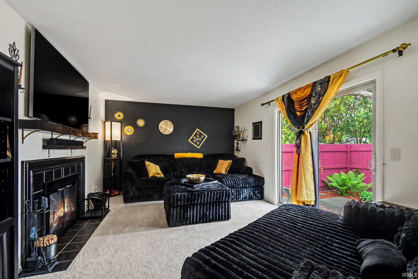
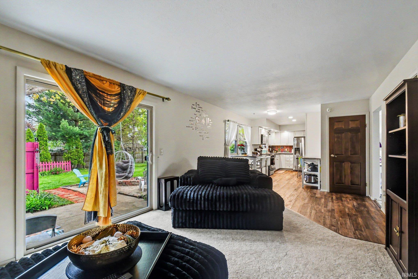
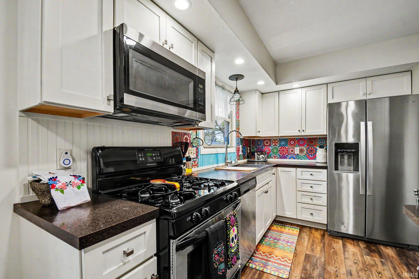
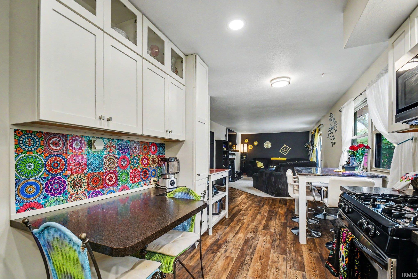
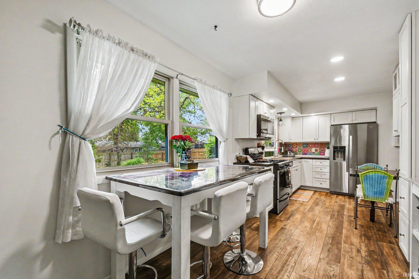
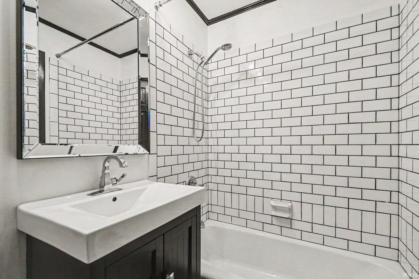
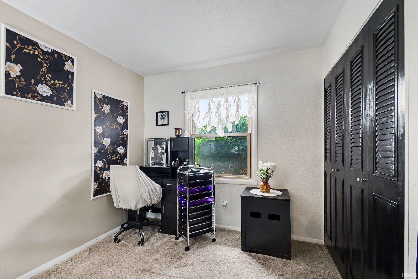
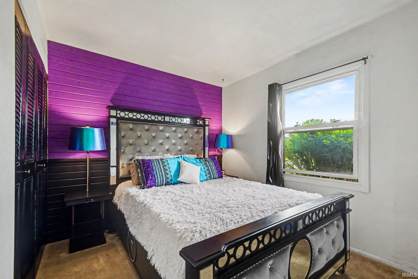
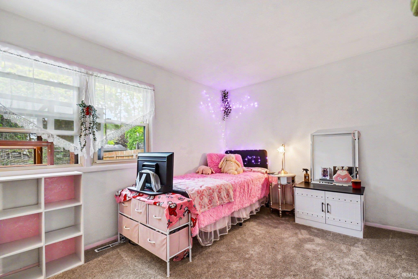
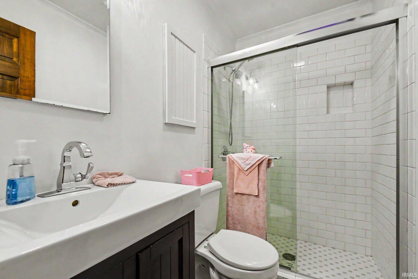
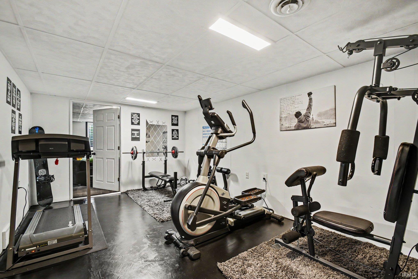
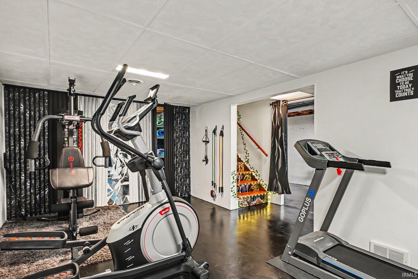
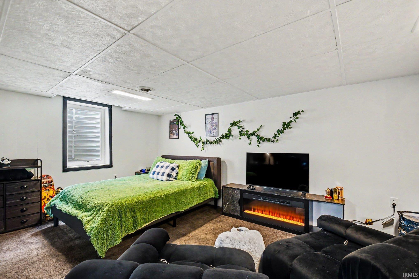
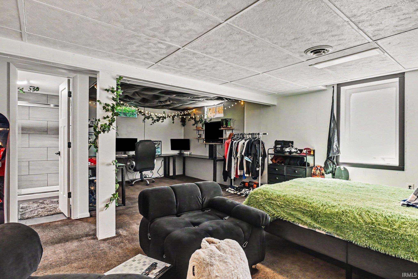
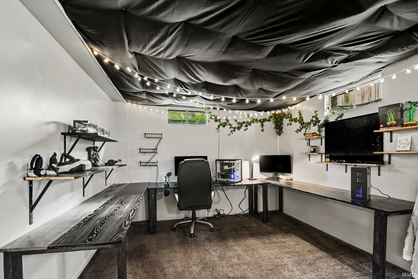
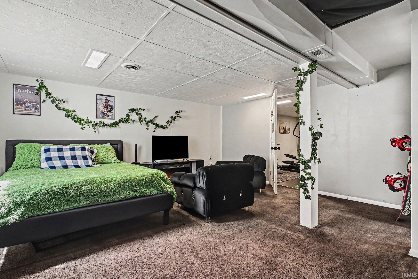
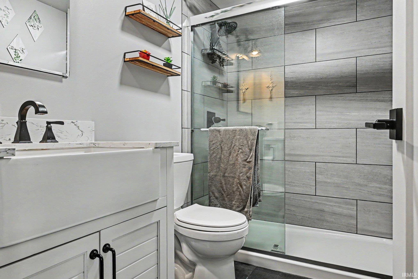
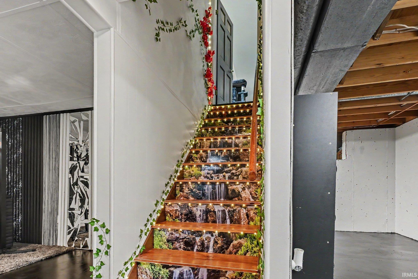
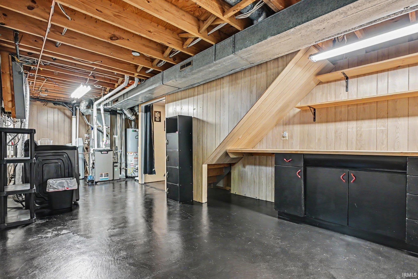
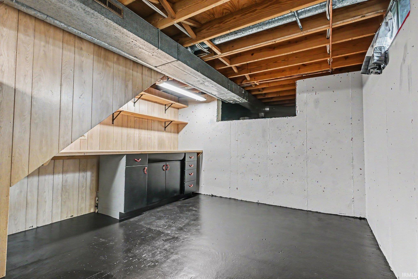
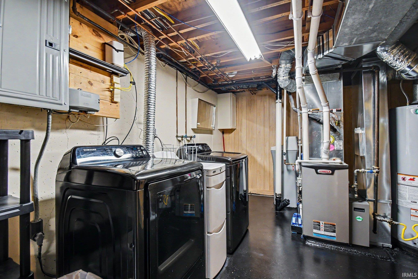
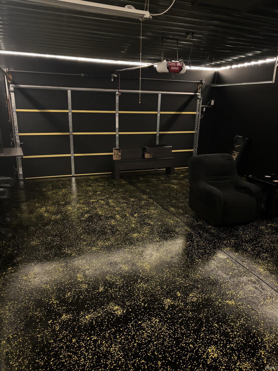
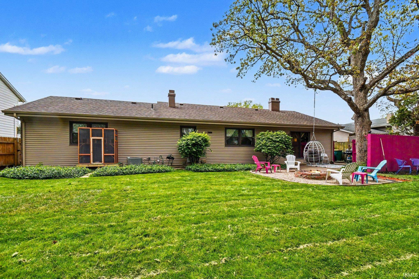
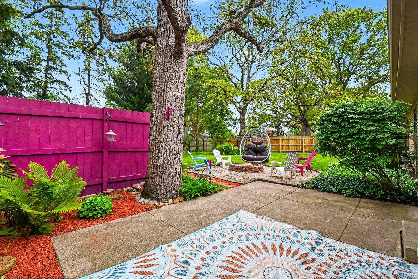
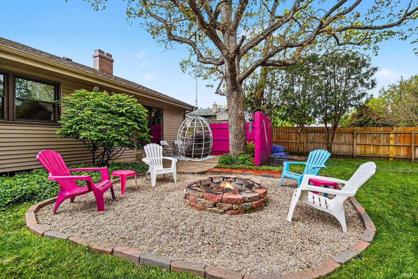
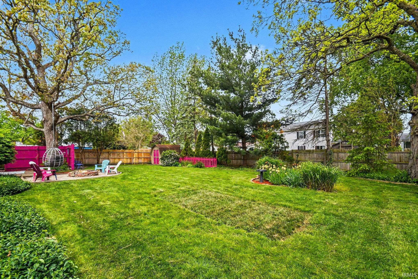
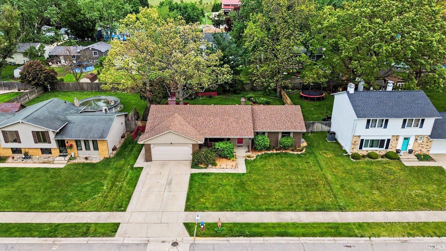
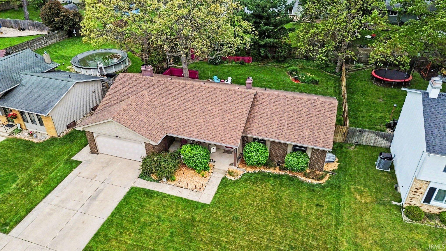
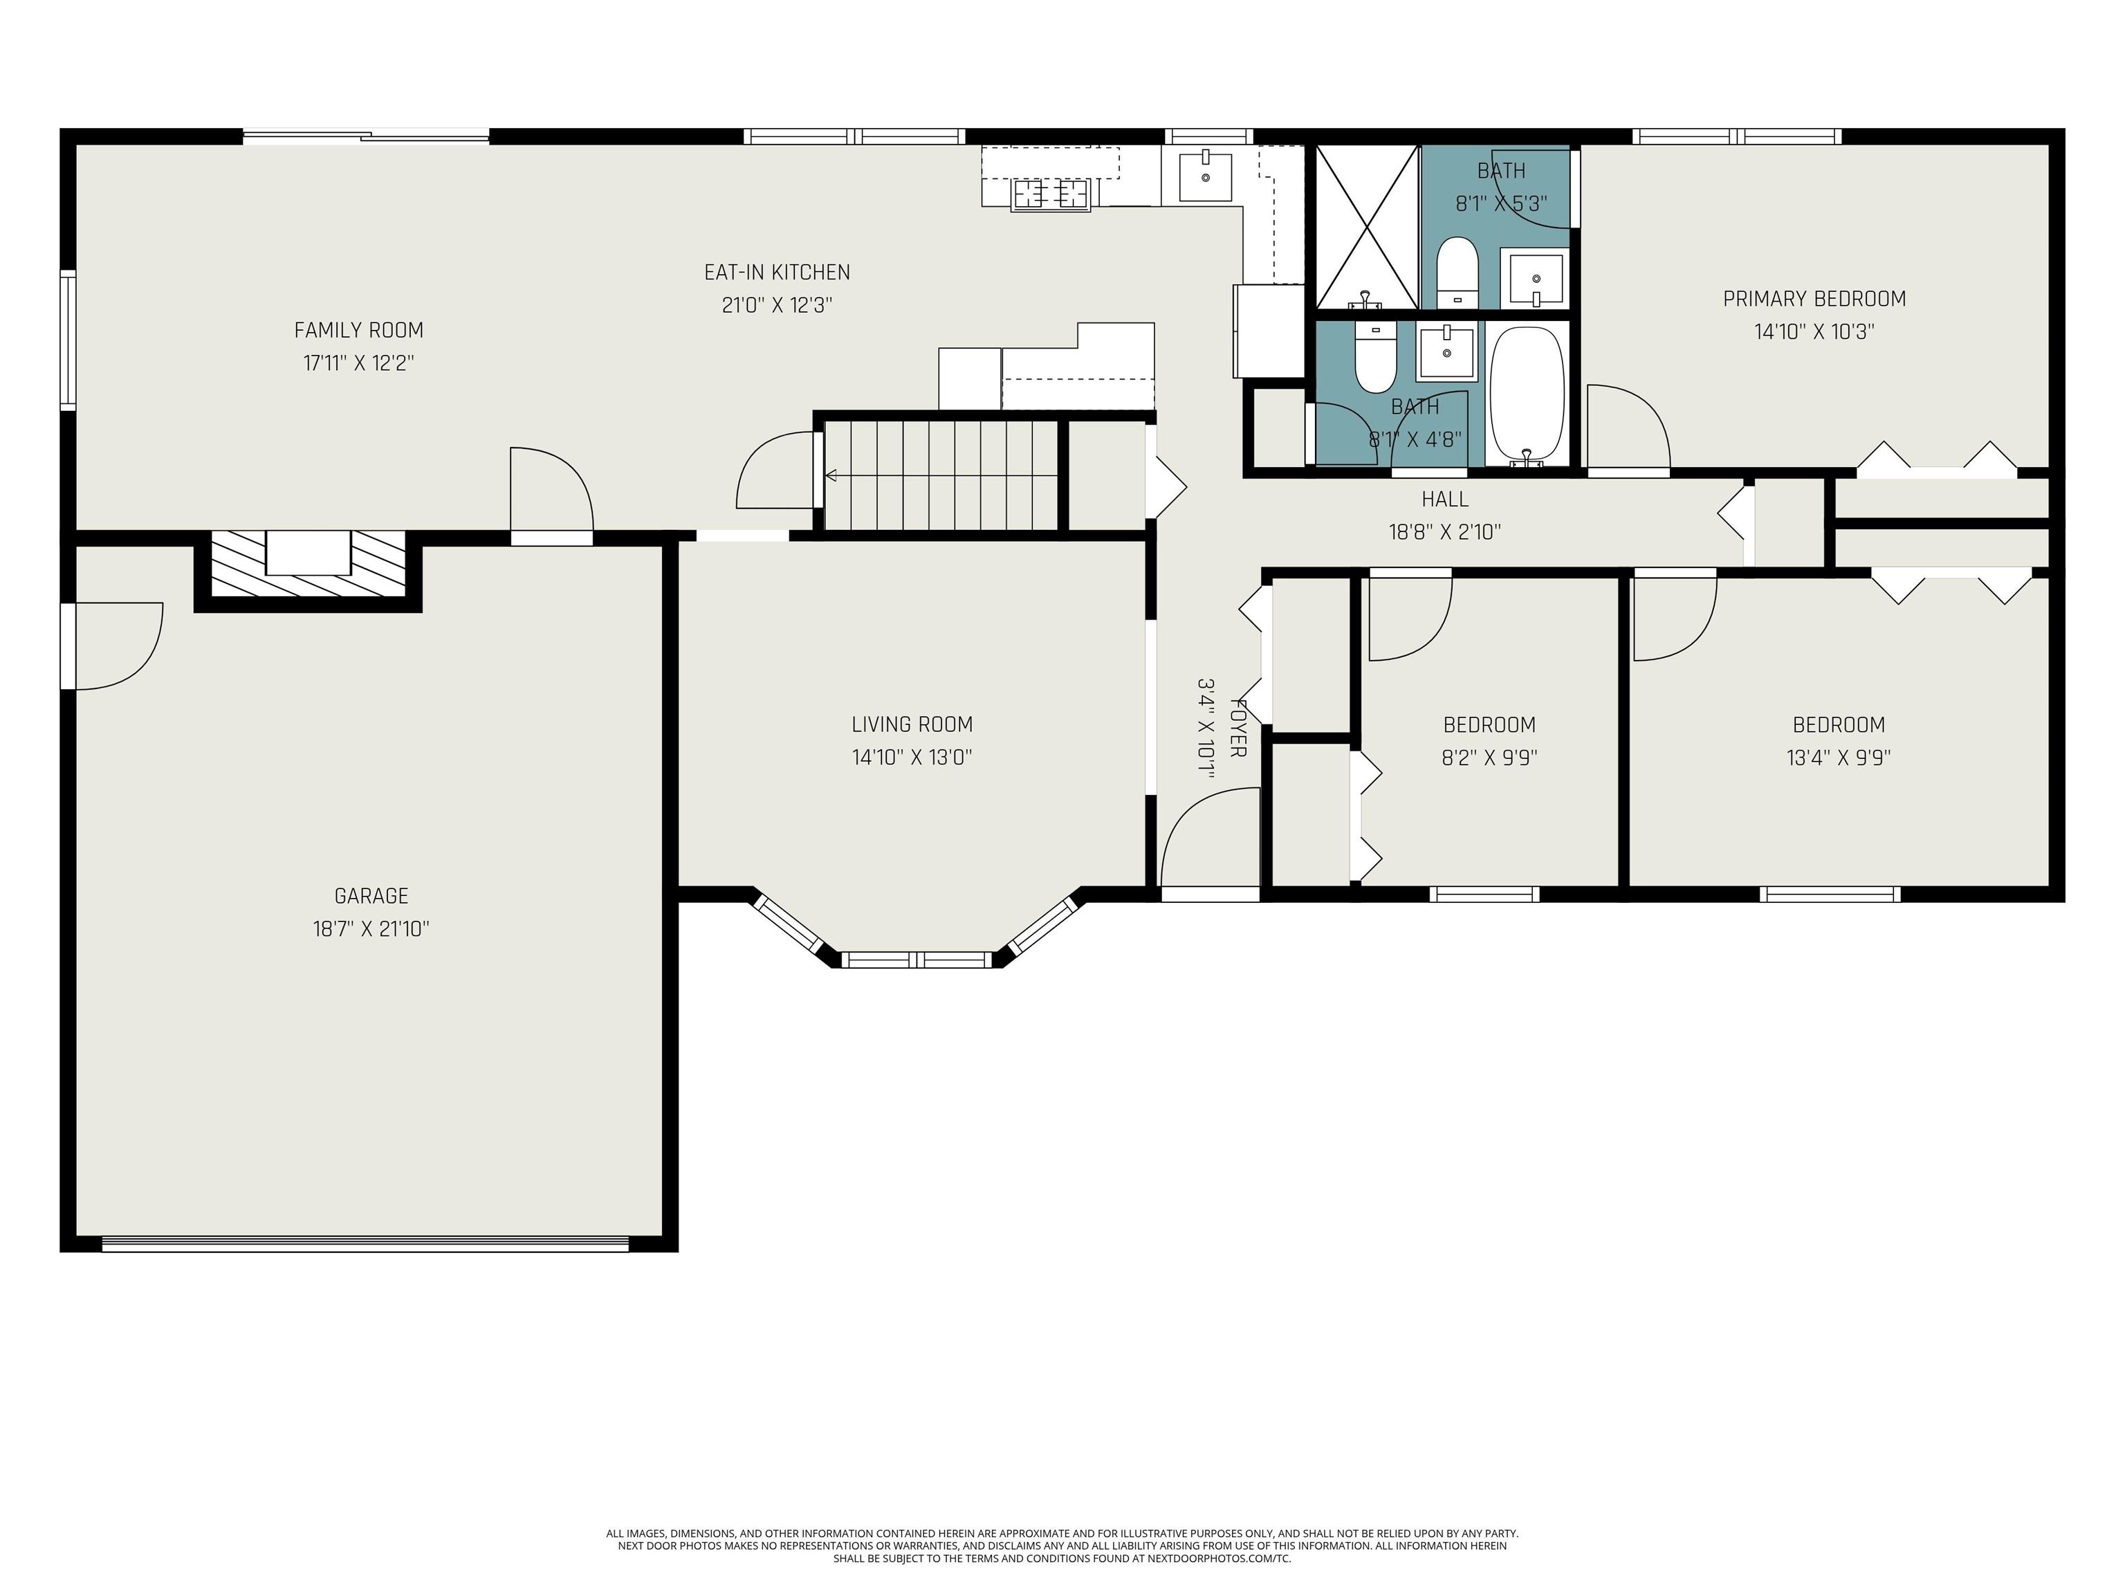
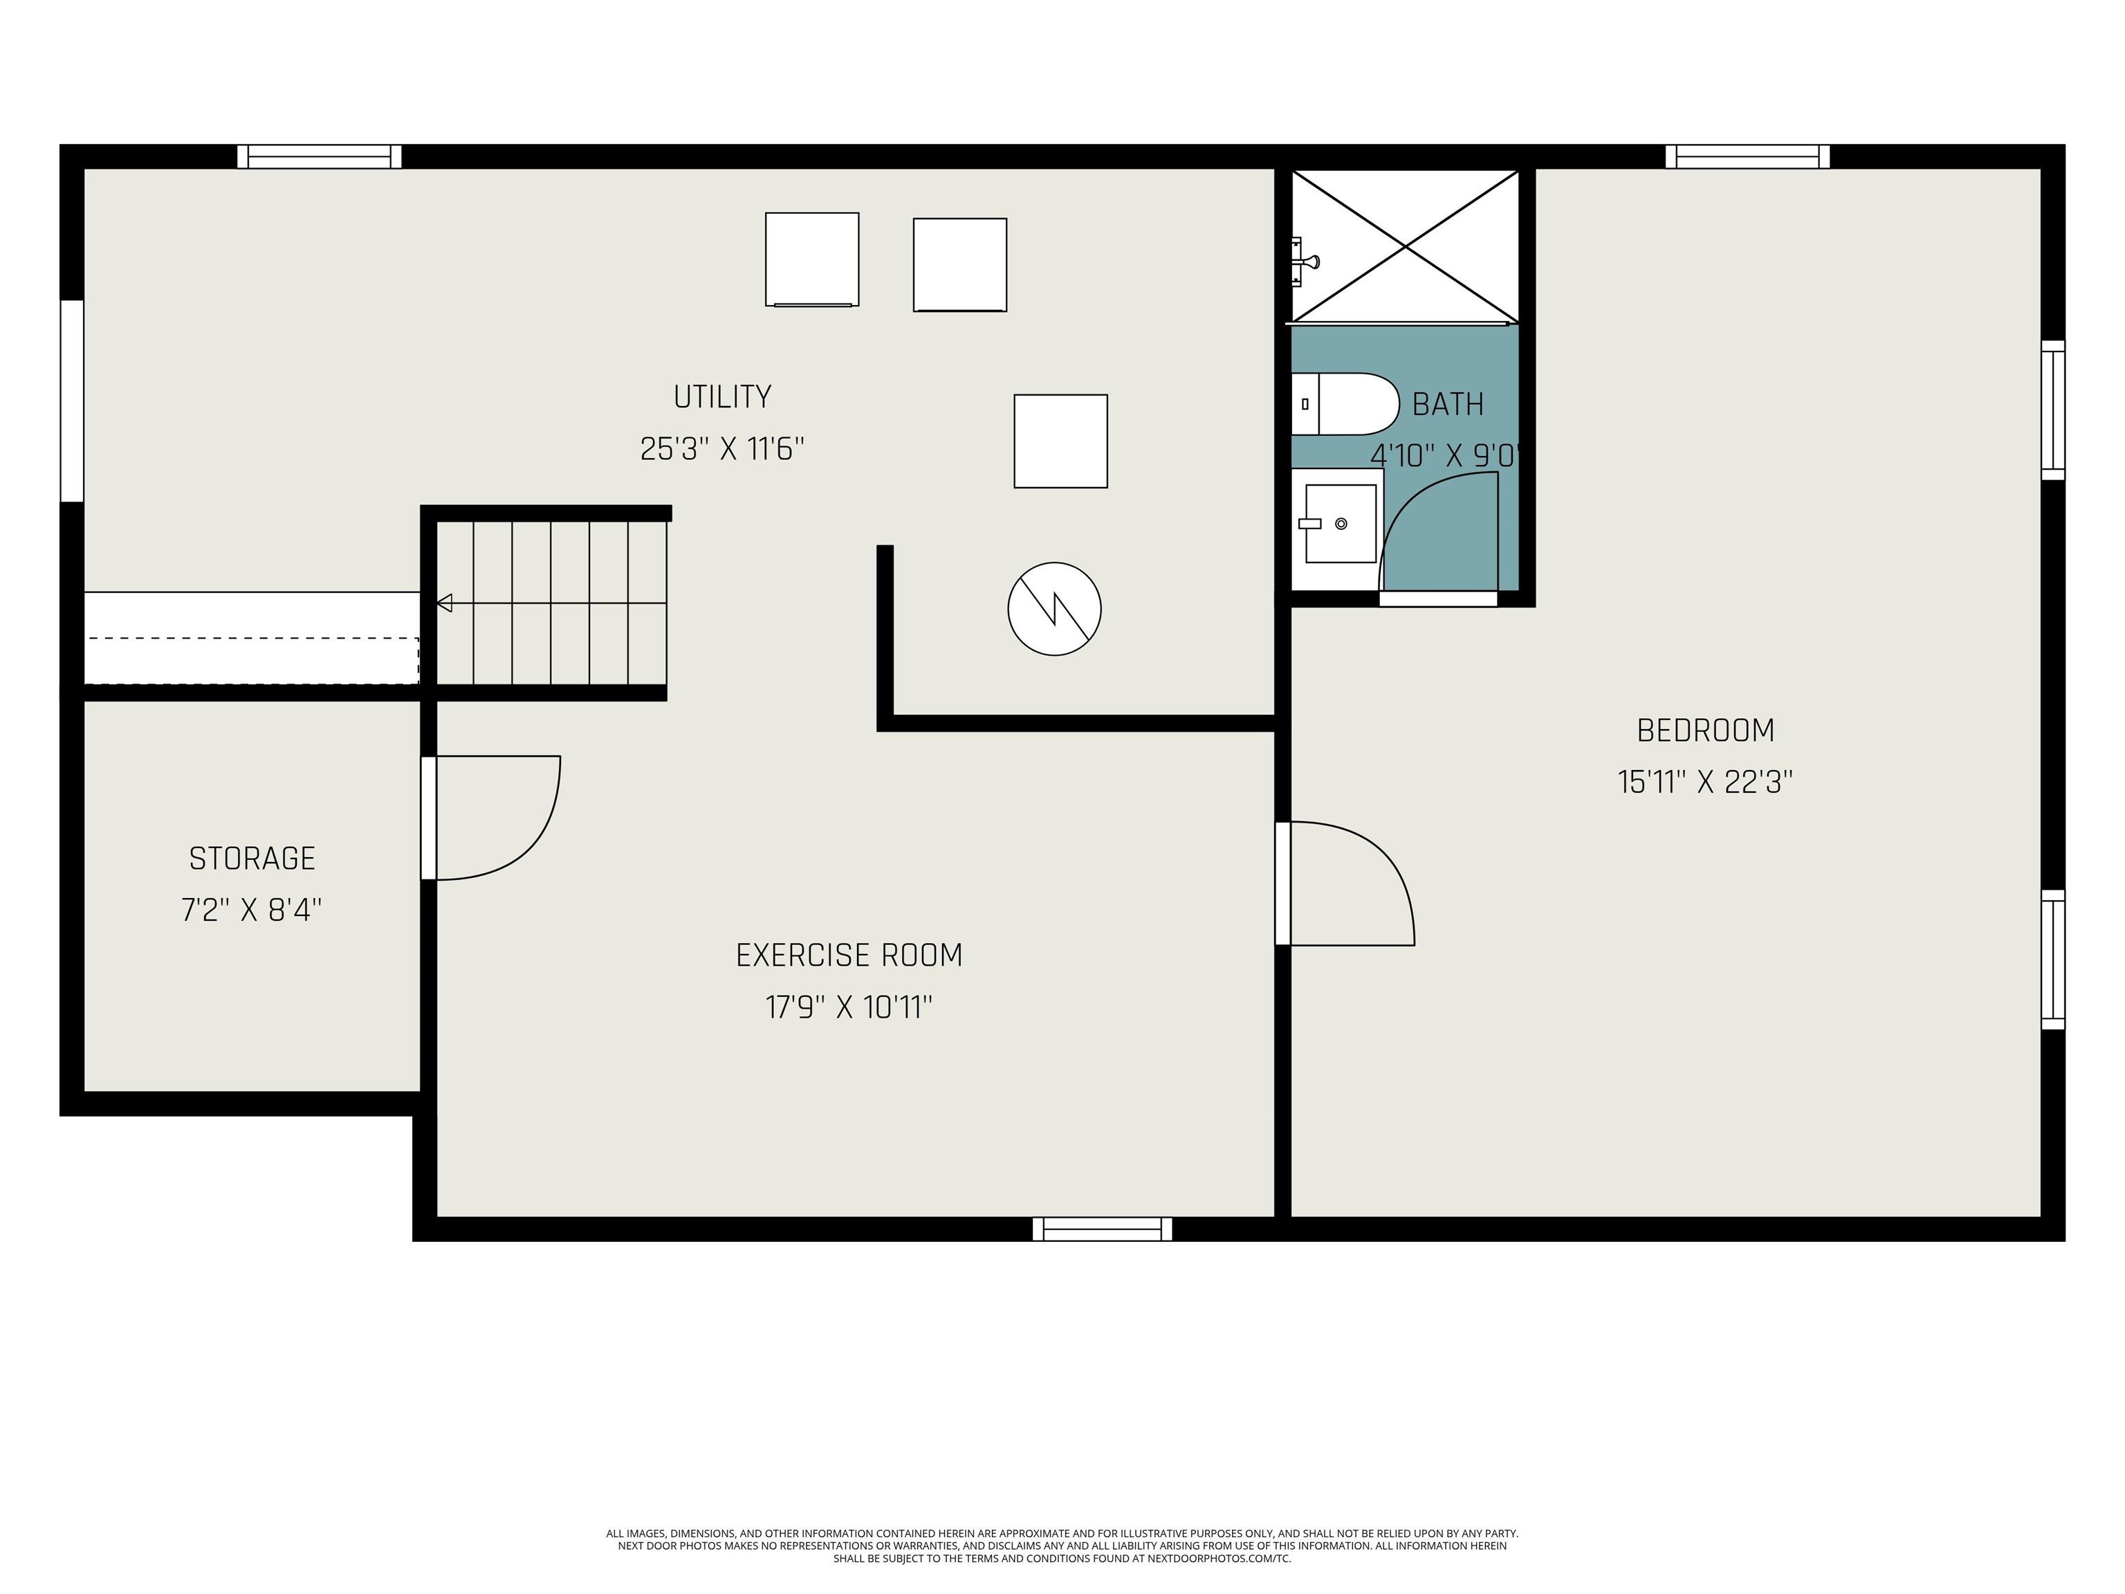
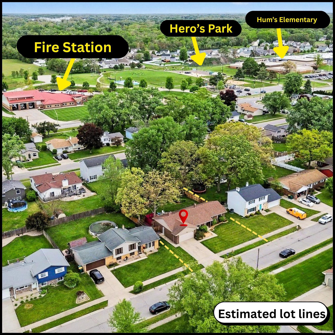
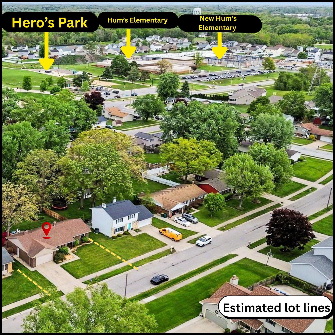
Charming brick home in the highly sought-after Reverewood neighborhood, nestled on nearly a quarter-acre lot. With 4 bedrooms and 3 full bathrooms, this home is thoughtfully designed for both comfort and functionality. The spacious eat-in kitchen flows beautifully into the main living areas, making it perfect for everyday living and entertaining. Two bedrooms feature their own private en-suite full bathrooms, offering added privacy and convenience for family or guests. The finished lower level provides even more living space, including the 4th bedroom, fully insulated with high-quality soundproofing material, featuring a recently installed egress window and its own en-suite full bathroom. Also found in the lower level is a hidden room. :) Additional updates include a newer furnace, new water heater, and new garage door, providing peace of mind for the next owner. The attached 2-car garage features epoxied floors, adding a clean, polished finish. Outside, enjoy a whole-yard irrigation system, a firepit, and a beautifully maintained lot perfect for relaxing or entertaining. Conveniently located near Hero's Park, a local fire station, and the newly built Hum's Elementary, roughly set to open for the 2027/2028 school year.

4
beds

3
baths

2,268 Sq.Ft. LIVING AREA

10,454 Sq.Ft. lot

Joey Atkins

Joey Atkins

Features & Amenities

Interior

  • total bedrooms4
  • Total bathrooms3
  • full bathrooms3
  • Flooring Carpet, Vinyl, Ceramic Tile
  • Fireplace Family Rm, Wood Burning

Area & Lot

  • Status Sold
  • Date Sold July 1, 2026
  • Living Area2,268 Sq.Ft.
  • Total Area2,520 Sq.Ft.
  • Lot Area10,454 Sq.Ft.
  • MLS® ID202619214
  • TypeResidential
  • YEAR BUILT1975
  • NeighborhoodMishawaka
  • Architecture StylesRanch
  • Water FrontageNone
  • Elementary SchoolHums
  • Middle SchoolJohn Young
  • High SchoolMishawaka
  • School DistrictSchool City of Mishawaka

Exterior

  • STORIES1
  • Garage Space2.0
  • roofShingle
  • lot features0-29999
  • HEAT TYPEGas, Forced Air
  • AIR CONDITIONINGCentral Air
  • sewerCity

Financial

  • Sales Price$325,000
  • Real Estate Tax $2,398/yr
View Virtual Tour

Mishawaka

Explore

Ready When You Are

I am committed to guiding you every step of the way—whether you're buying a home, selling a property, or securing a mortgage. Whatever your needs, I've got you covered.

Follow Me on Instagram