Leave a Message

Thank you for your message. I will be in touch with you shortly.

Explore My Properties
50745 Partridge Woods Drive
SEE ALL PHOTOS
50745 Partridge Woods Drive
Courtesy of Weichert Rltrs-J.Dunfee&Assoc., Chelsea Kaniewski, 574-286-4279
Sold

50745 Partridge Woods Drive

50745 Partridge Woods Drive, Granger, IN 46530-7541

$426,000
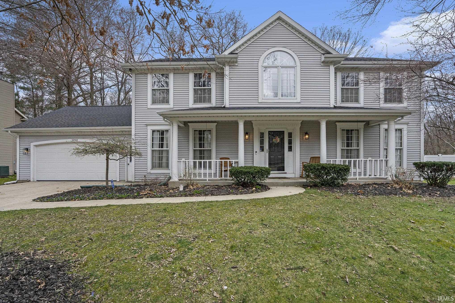
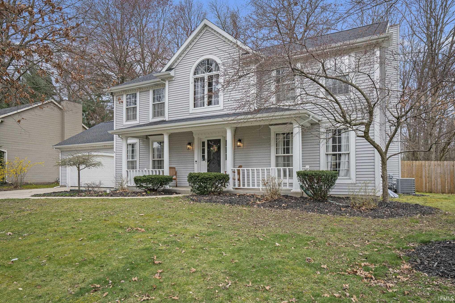
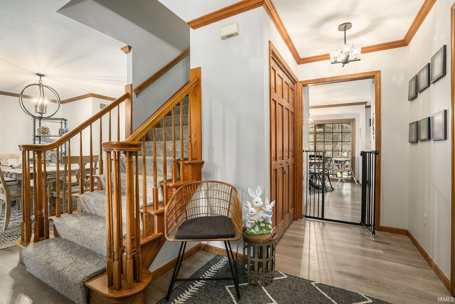
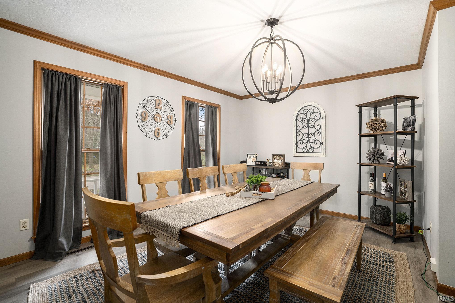
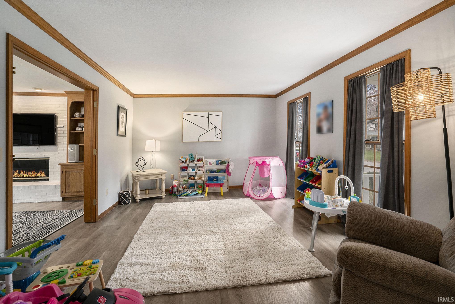
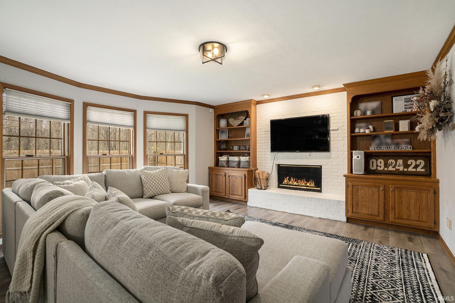
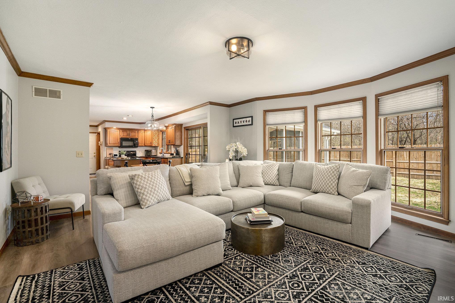
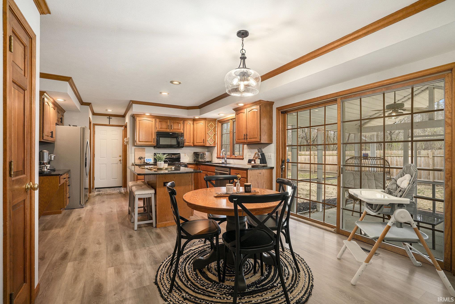
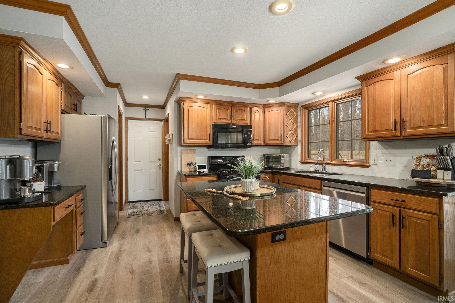
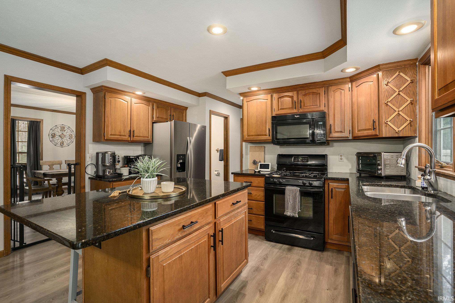
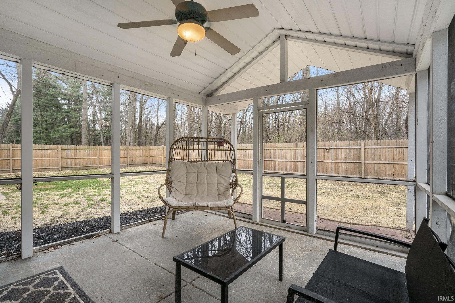
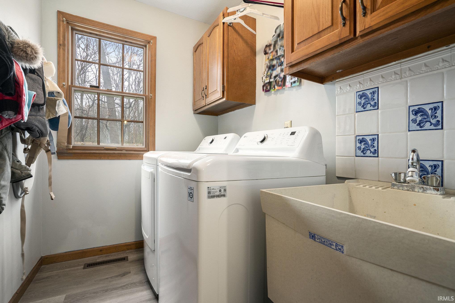
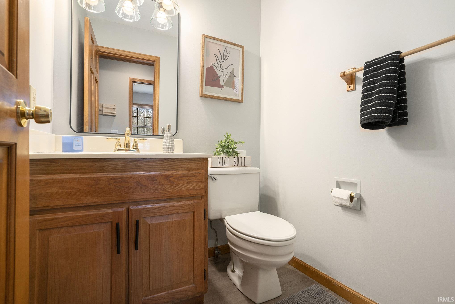
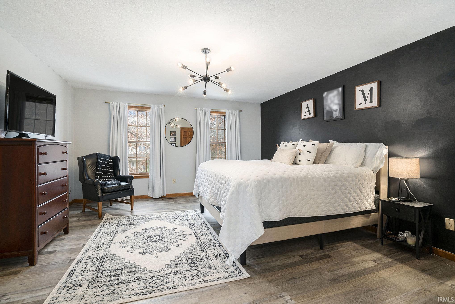
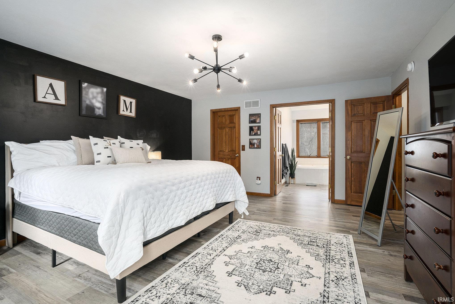
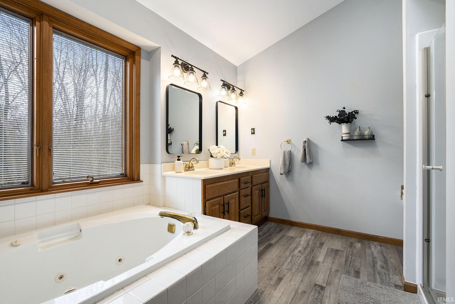
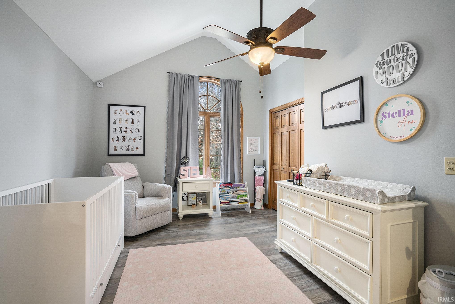
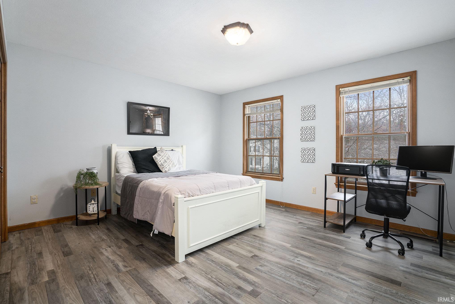
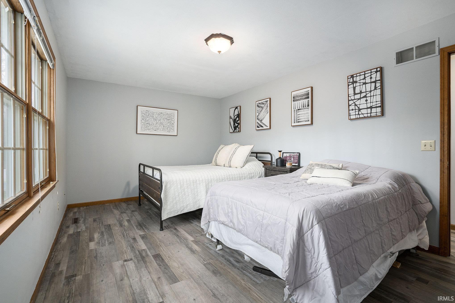
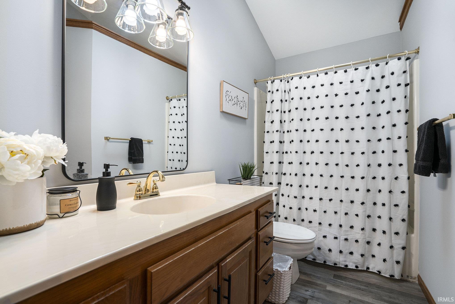
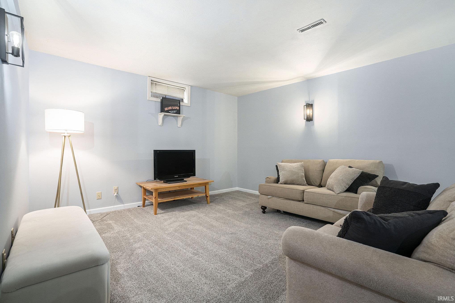
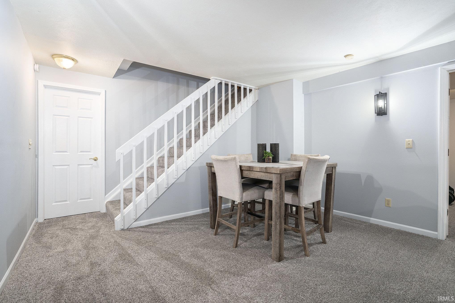
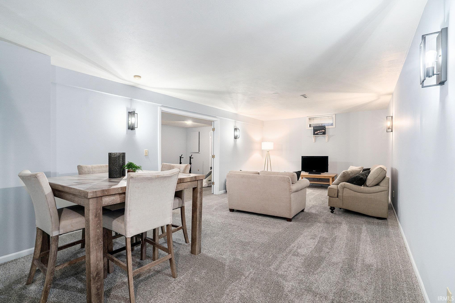
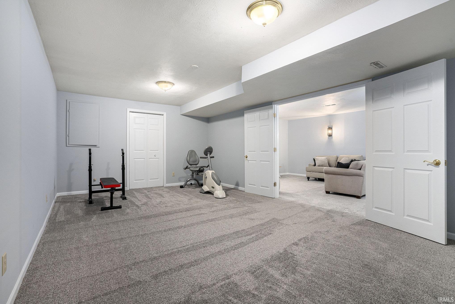
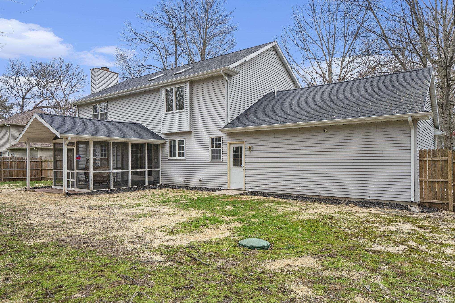
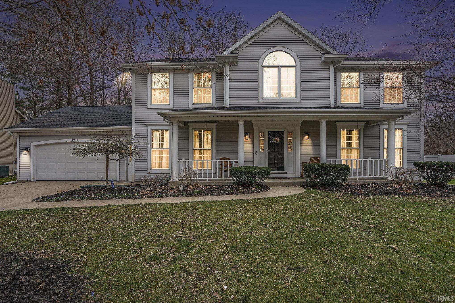
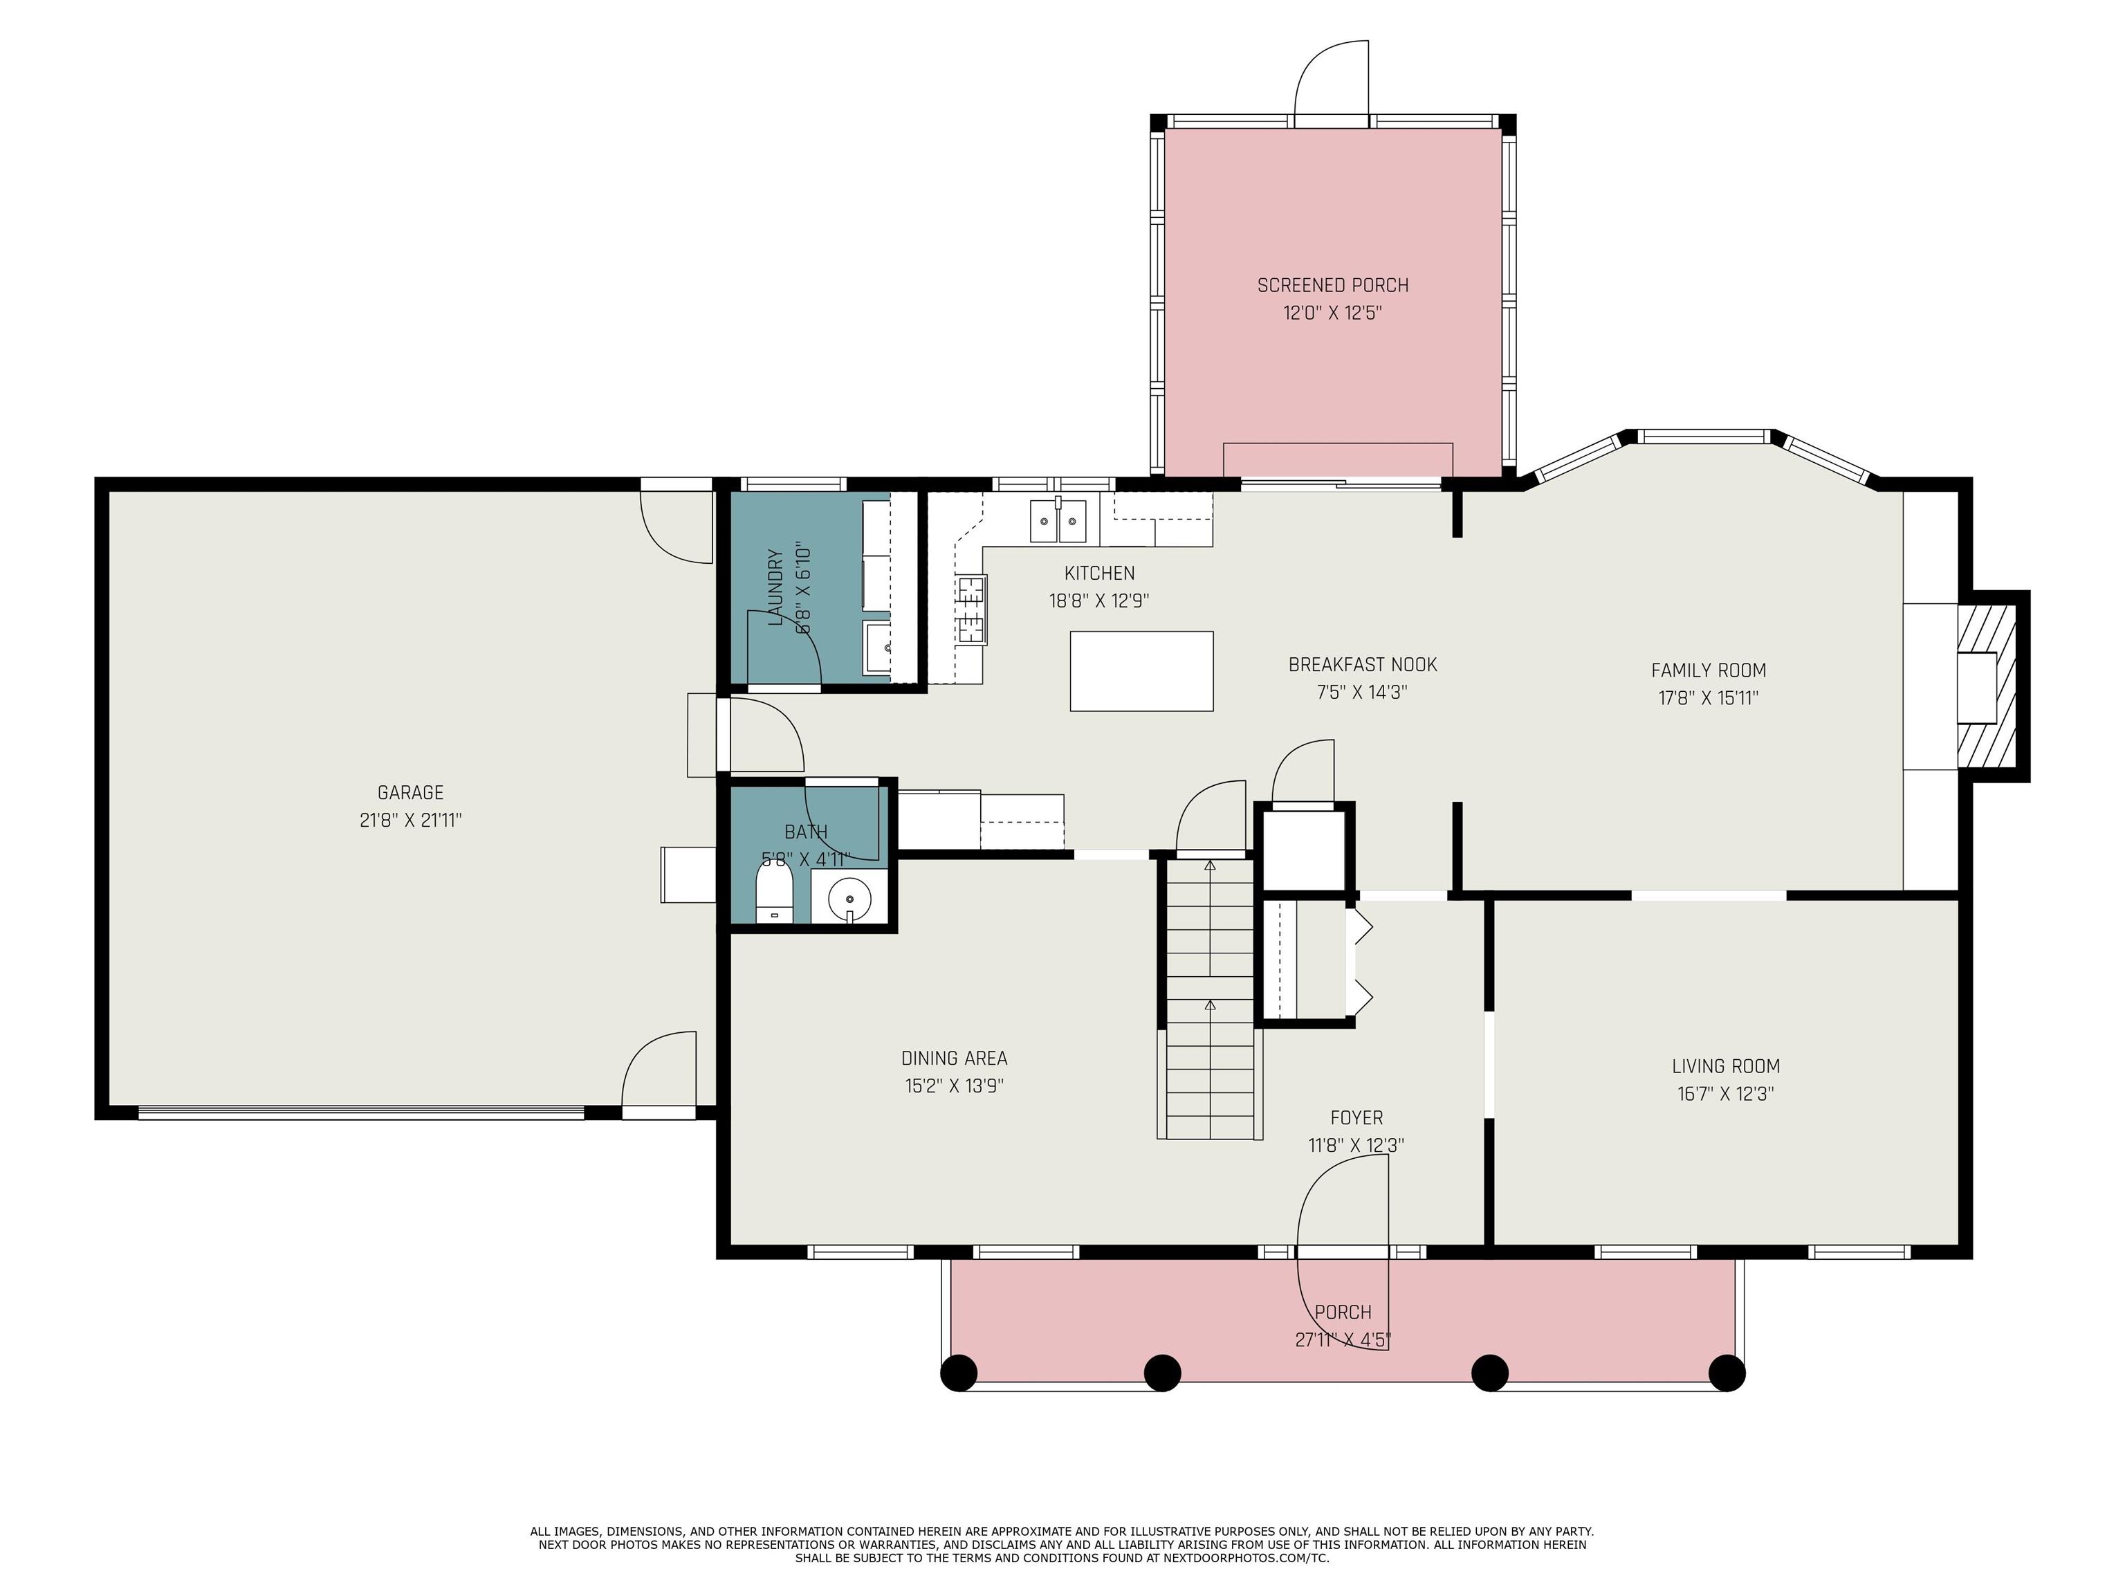
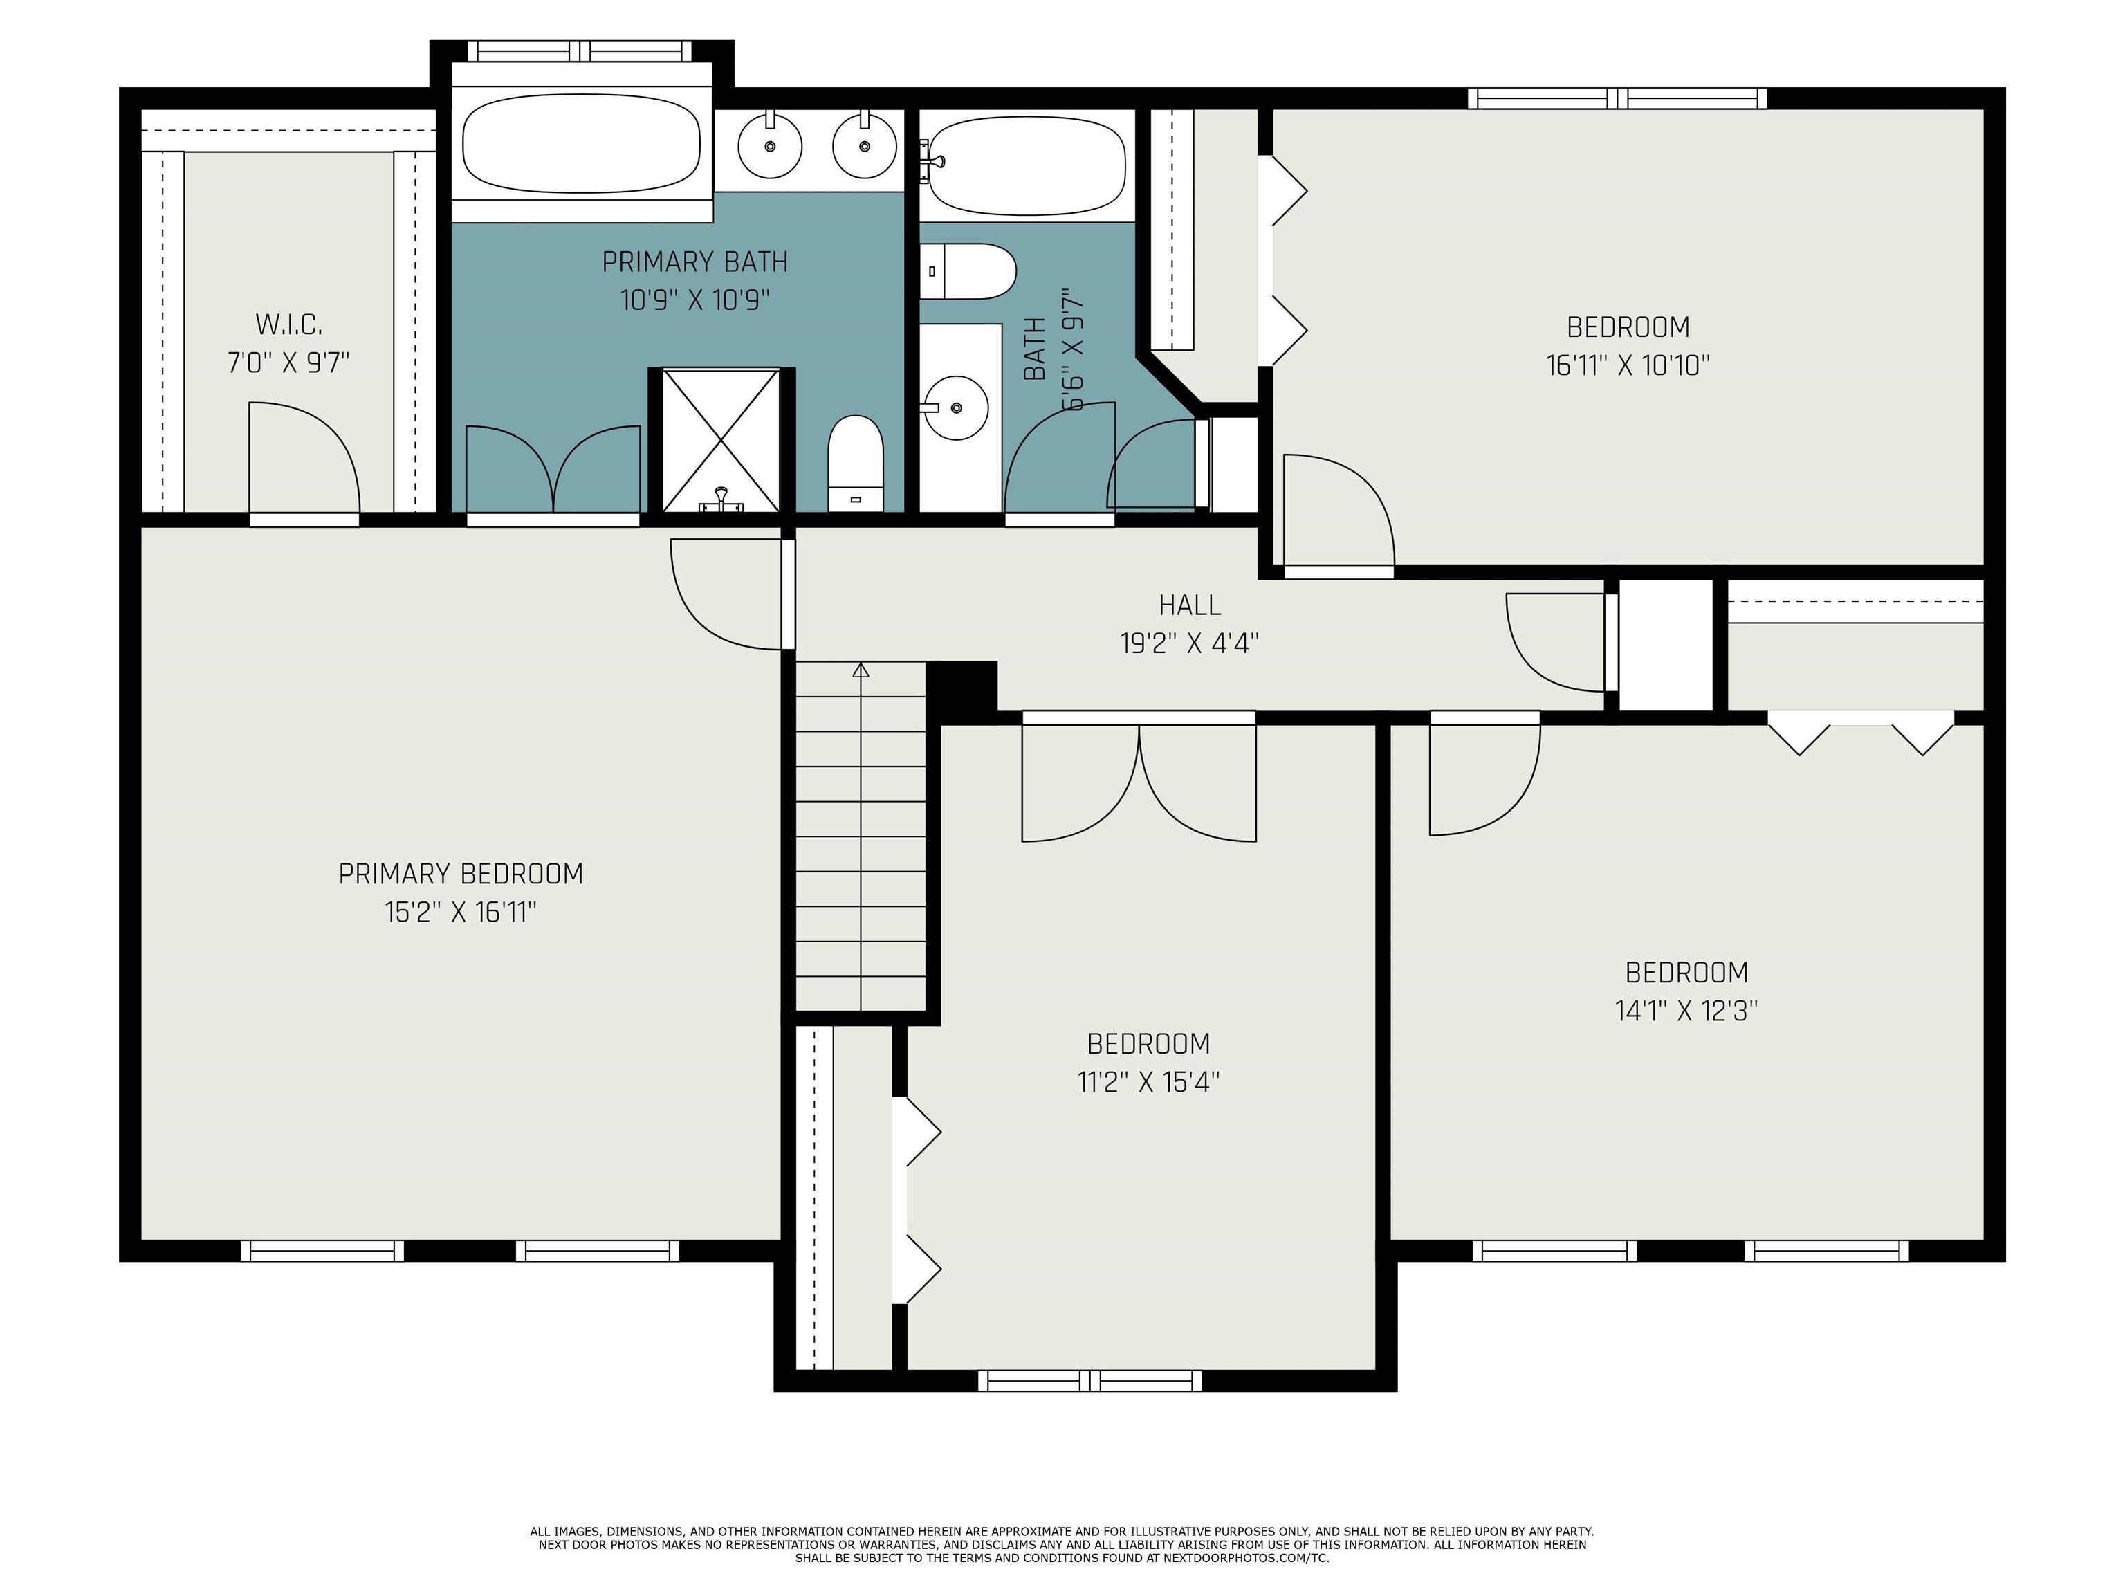
Welcome to this beautifully updated two-story home located in the desirable Partridge Woods neighborhood within the sought-after PHM School District. This spacious 4-bedroom, 2.5-bathroom home is perfect for room to grow and comfort to relax. Step inside to find new flooring throughout, complementing the freshly painted walls and modernized light fixtures, creating a bright and welcoming atmosphere. The open floor plan flows seamlessly from the living areas to the kitchen, offering ample space for both entertaining and everyday living. Upstairs, you'll find four generous bedrooms, including a master suite with a private bathroom for added convenience and comfort. The backyard has just been freshly seeded and house has been power-washed, providing a clean and inviting outdoor space perfect for hosting, relaxing, or enjoying time with loved ones.

4
beds

3
baths

3,128 Sq.Ft. LIVING AREA

0.34 Acres lot

Joey Atkins

Joey Atkins

Features & Amenities

Interior

  • total bedrooms4
  • Total bathrooms3
  • full bathrooms2
  • half bathroom1
  • Fireplace Family Rm

Area & Lot

  • Status Sold
  • Date Sold May 14, 2025
  • Living Area3,128 Sq.Ft.
  • Total Area3,728 Sq.Ft.
  • Lot Area0.34 Acres
  • MLS® ID202511863
  • TypeResidential
  • YEAR BUILT1990
  • NeighborhoodGranger
  • Architecture StylesTraditional
  • Elementary SchoolHorizon
  • Middle SchoolDiscovery
  • High SchoolPenn
  • School DistrictPenn-Harris-Madison School Corp.

Exterior

  • STORIES2
  • Garage Space2.0
  • lot featuresPartially Wooded, 0-29999
  • HEAT TYPEForced Air
  • AIR CONDITIONINGCentral Air
  • sewerSeptic

Financial

  • Sales Price$426,000
  • Real Estate Tax $3,483/yr
  • HOA $125/yr
View Virtual Tour

Granger

Explore

Ready When You Are

I am committed to guiding you every step of the way—whether you're buying a home, selling a property, or securing a mortgage. Whatever your needs, I've got you covered.

Follow Me on Instagram