Leave a Message

Thank you for your message. I will be in touch with you shortly.

Explore My Properties
59483 Clover Road
59483 Clover Road
59483 Clover Road
59483 Clover Road
59483 Clover Road
59483 Clover Road
59483 Clover Road
59483 Clover Road
59483 Clover Road
59483 Clover Road
59483 Clover Road
59483 Clover Road
59483 Clover Road
59483 Clover Road
59483 Clover Road
59483 Clover Road
59483 Clover Road
59483 Clover Road
59483 Clover Road
59483 Clover Road
59483 Clover Road
59483 Clover Road
59483 Clover Road
59483 Clover Road
59483 Clover Road
59483 Clover Road
59483 Clover Road
59483 Clover Road
59483 Clover Road
59483 Clover Road
59483 Clover Road
59483 Clover Road
59483 Clover Road
59483 Clover Road
59483 Clover Road
SEE ALL PHOTOS
59483 Clover Road
59483 Clover Road
59483 Clover Road
59483 Clover Road
59483 Clover Road
59483 Clover Road
59483 Clover Road
59483 Clover Road
59483 Clover Road
59483 Clover Road
59483 Clover Road
59483 Clover Road
59483 Clover Road
59483 Clover Road
59483 Clover Road
59483 Clover Road
59483 Clover Road
59483 Clover Road
59483 Clover Road
59483 Clover Road
59483 Clover Road
59483 Clover Road
59483 Clover Road
59483 Clover Road
59483 Clover Road
59483 Clover Road
59483 Clover Road
59483 Clover Road
59483 Clover Road
59483 Clover Road
59483 Clover Road
59483 Clover Road
59483 Clover Road
59483 Clover Road
59483 Clover Road
Courtesy of Realst8.com LLC, Nicholas Molnar, 574-309-3758
Sold

59483 Clover Road

59483 Clover Road, Mishawaka, IN 46544

$489,900
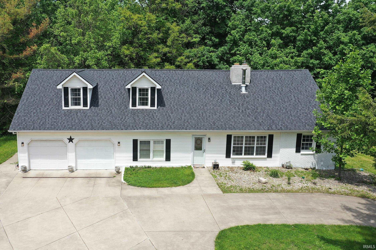
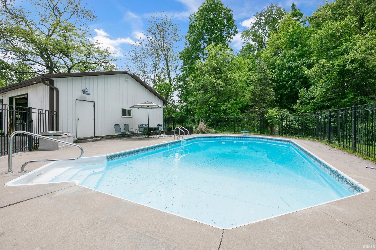
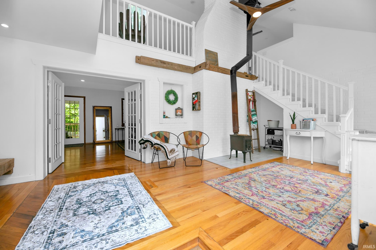
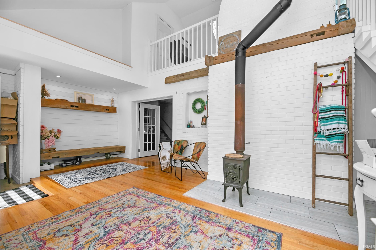
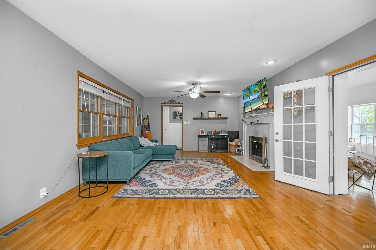
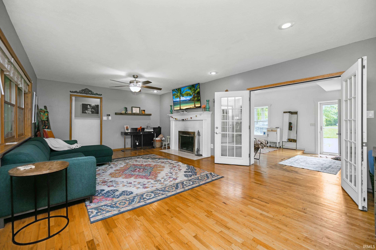
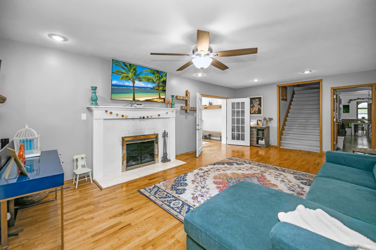
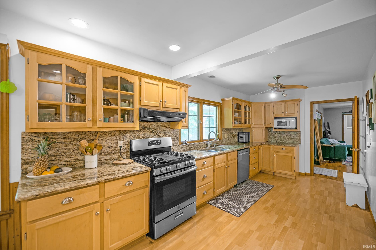
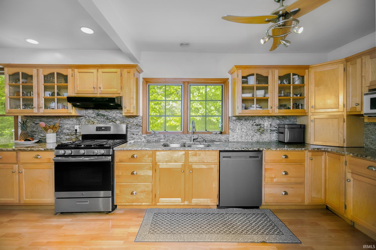
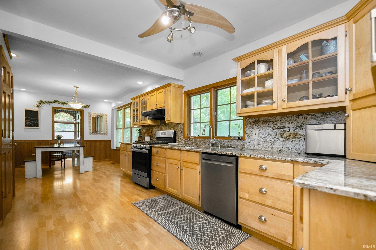
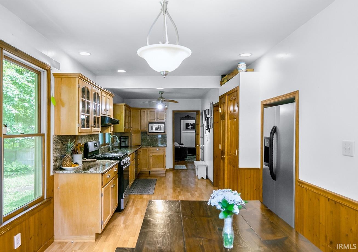
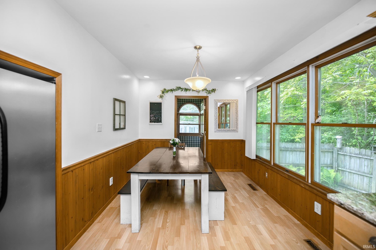
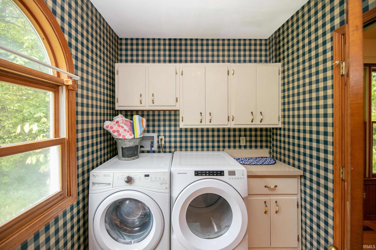
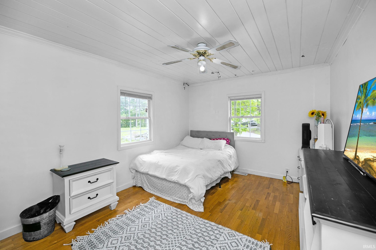
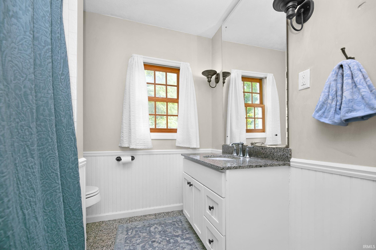
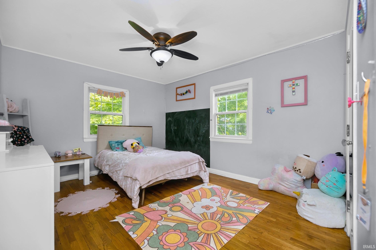
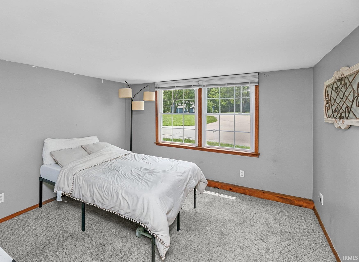
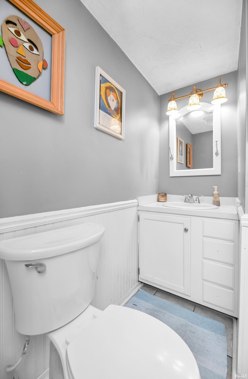
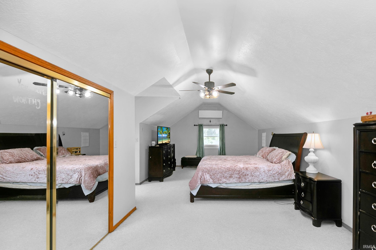
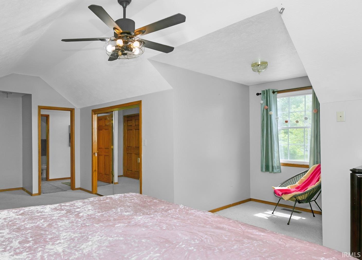
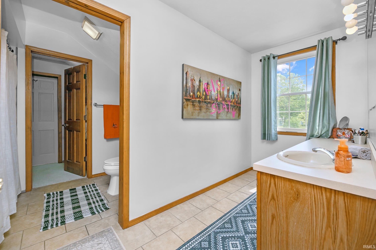
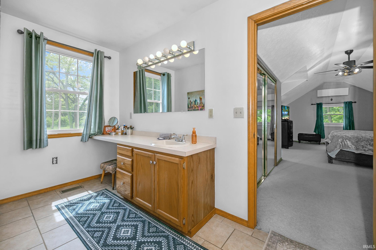
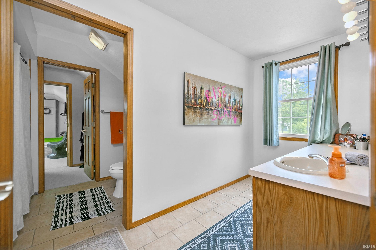
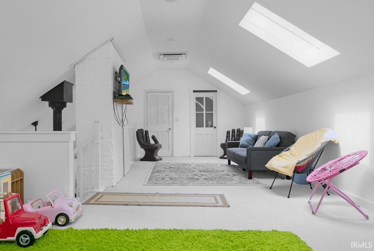
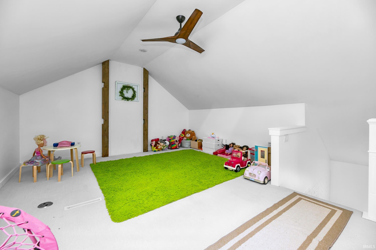
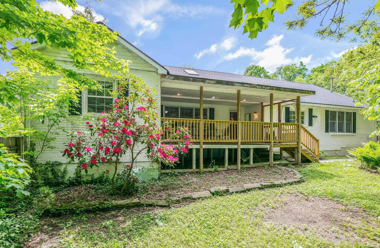
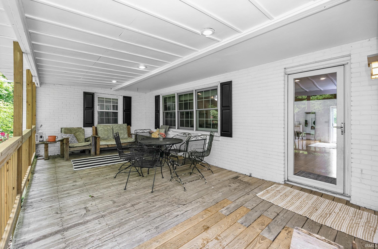
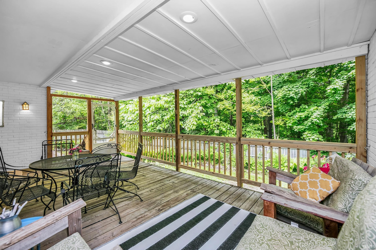
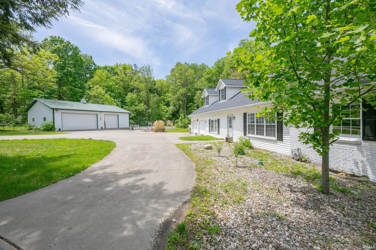
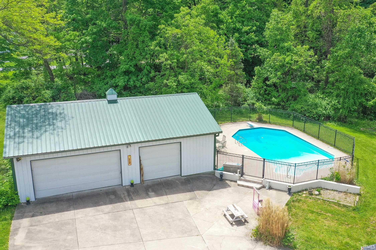
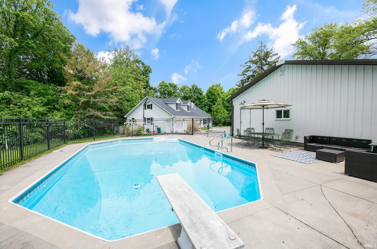
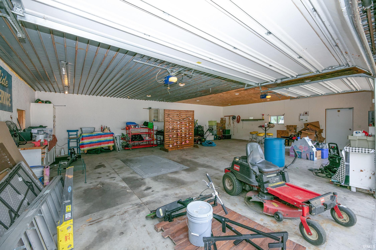
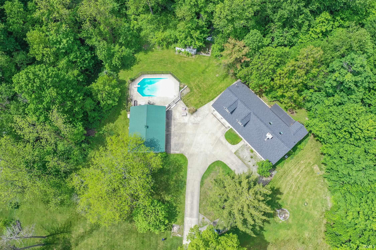
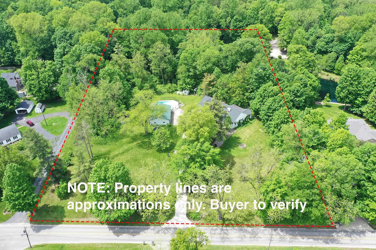
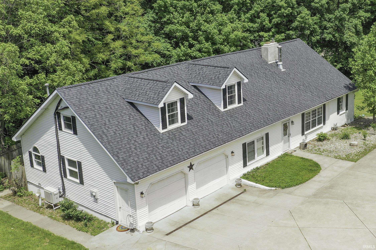
**please do not drive up to the house without an appointment** Rare opportunity for an updated mini-estate in a quiet country setting with a pool, large detached 3-car garage / pole barn and no close neighbors, yet near town, schools, shopping and highway access. Sprawling and updated 4 bedroom, 2.5 bath house is set back and above the road by a long driveway with turnaround and offers wood floors, ceiling fans and lots of fresh paint. Enter into a large living room with high ceilings, a wood burning stove, & built-in bench seat. Continue to a family room with fireplace, & west facing windows. Large kitchen with granite counters and backsplash, stainless style appliances including dishwasher and 6 burner range, & light wood cabinets including glass cabinetry. Main floor laundry with built-in cabinetry. Two bedrooms flank a full bath, and a third main floor bedroom is also suitable for an office or flex room and with its own half bath. Two separate staircases access the second floor, featuring a large primary suite with two closets ( one is walk in) and full bath. Upstairs continues with a loft with two skylights overlooking the living room. A large unfinished basement offers additional storage space or expansion possibilities. Covered and tranquil back deck has ample room for chairs and tables and is perfect for morning coffee or evening gatherings and overlooks the fenced section of the yard and the treed backdrop & a heated attached, two car garage. Approximately 2.2 acre lot features a 1,250 sq ft pole-barn with electricity & a fenced, in-ground pool. Newer roof, septic and HVAC.

4
beds

3
baths

2,880 Sq.Ft. LIVING AREA

2.23 Acres lot

Joey Atkins

Joey Atkins

Features & Amenities

Interior

  • total bedrooms4
  • Total bathrooms3
  • full bathrooms2
  • half bathroom1
  • Fireplace Wood Burning

Area & Lot

  • Status Sold
  • Date Sold August 18, 2025
  • Living Area2,880 Sq.Ft.
  • Total Area4,583 Sq.Ft.
  • Lot Area2.23 Acres
  • MLS® ID202520016
  • TypeResidential
  • YEAR BUILT1941
  • NeighborhoodMishawaka
  • Elementary SchoolElm Road
  • Middle SchoolGrissom
  • High SchoolPenn
  • School DistrictPenn-Harris-Madison School Corp.

Exterior

  • STORIES2
  • Garage Space2.0
  • lot featuresPartially Wooded, 0-29999
  • HEAT TYPEGas, Forced Air
  • AIR CONDITIONINGCentral Air
  • sewerSeptic

Financial

  • Sales Price$489,900
  • Real Estate Tax $3,205/yr
View Virtual Tour

Mishawaka

Explore

Ready When You Are

I am committed to guiding you every step of the way—whether you're buying a home, selling a property, or securing a mortgage. Whatever your needs, I've got you covered.

Follow Me on Instagram